Why heat pump hot water systems are quickly becoming the most popular hot water system.
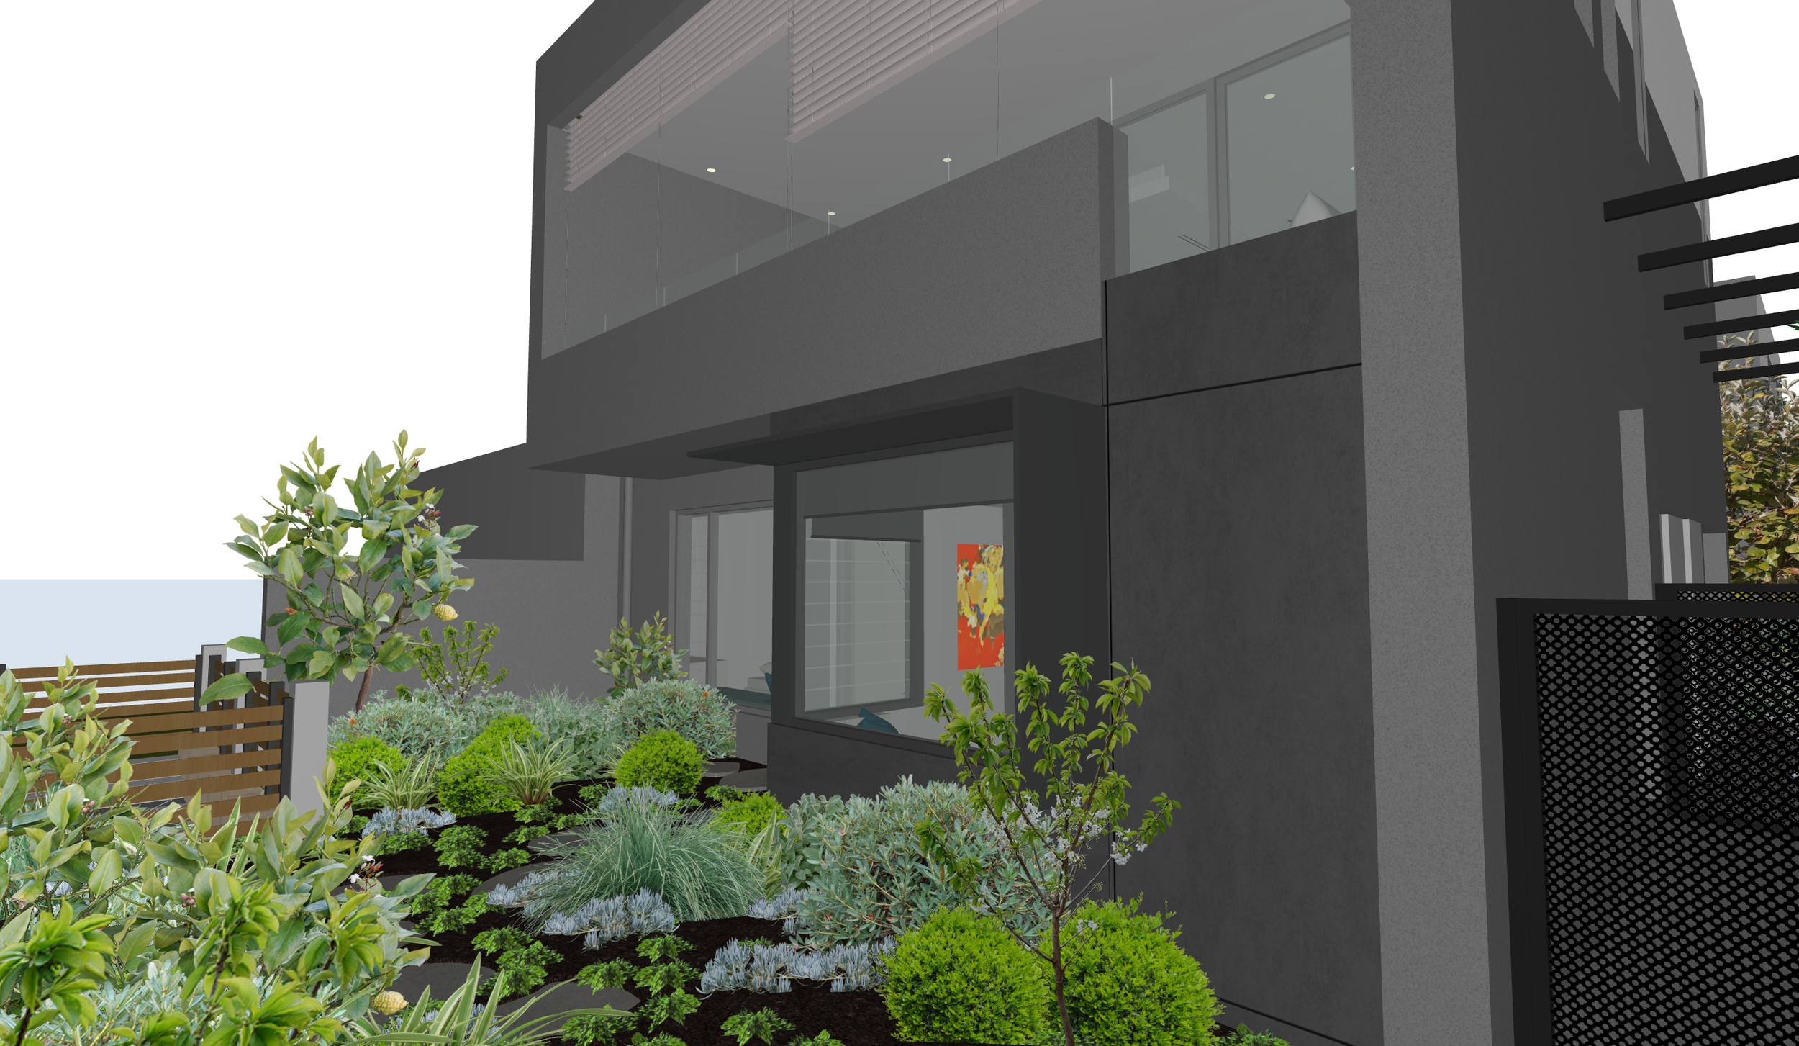
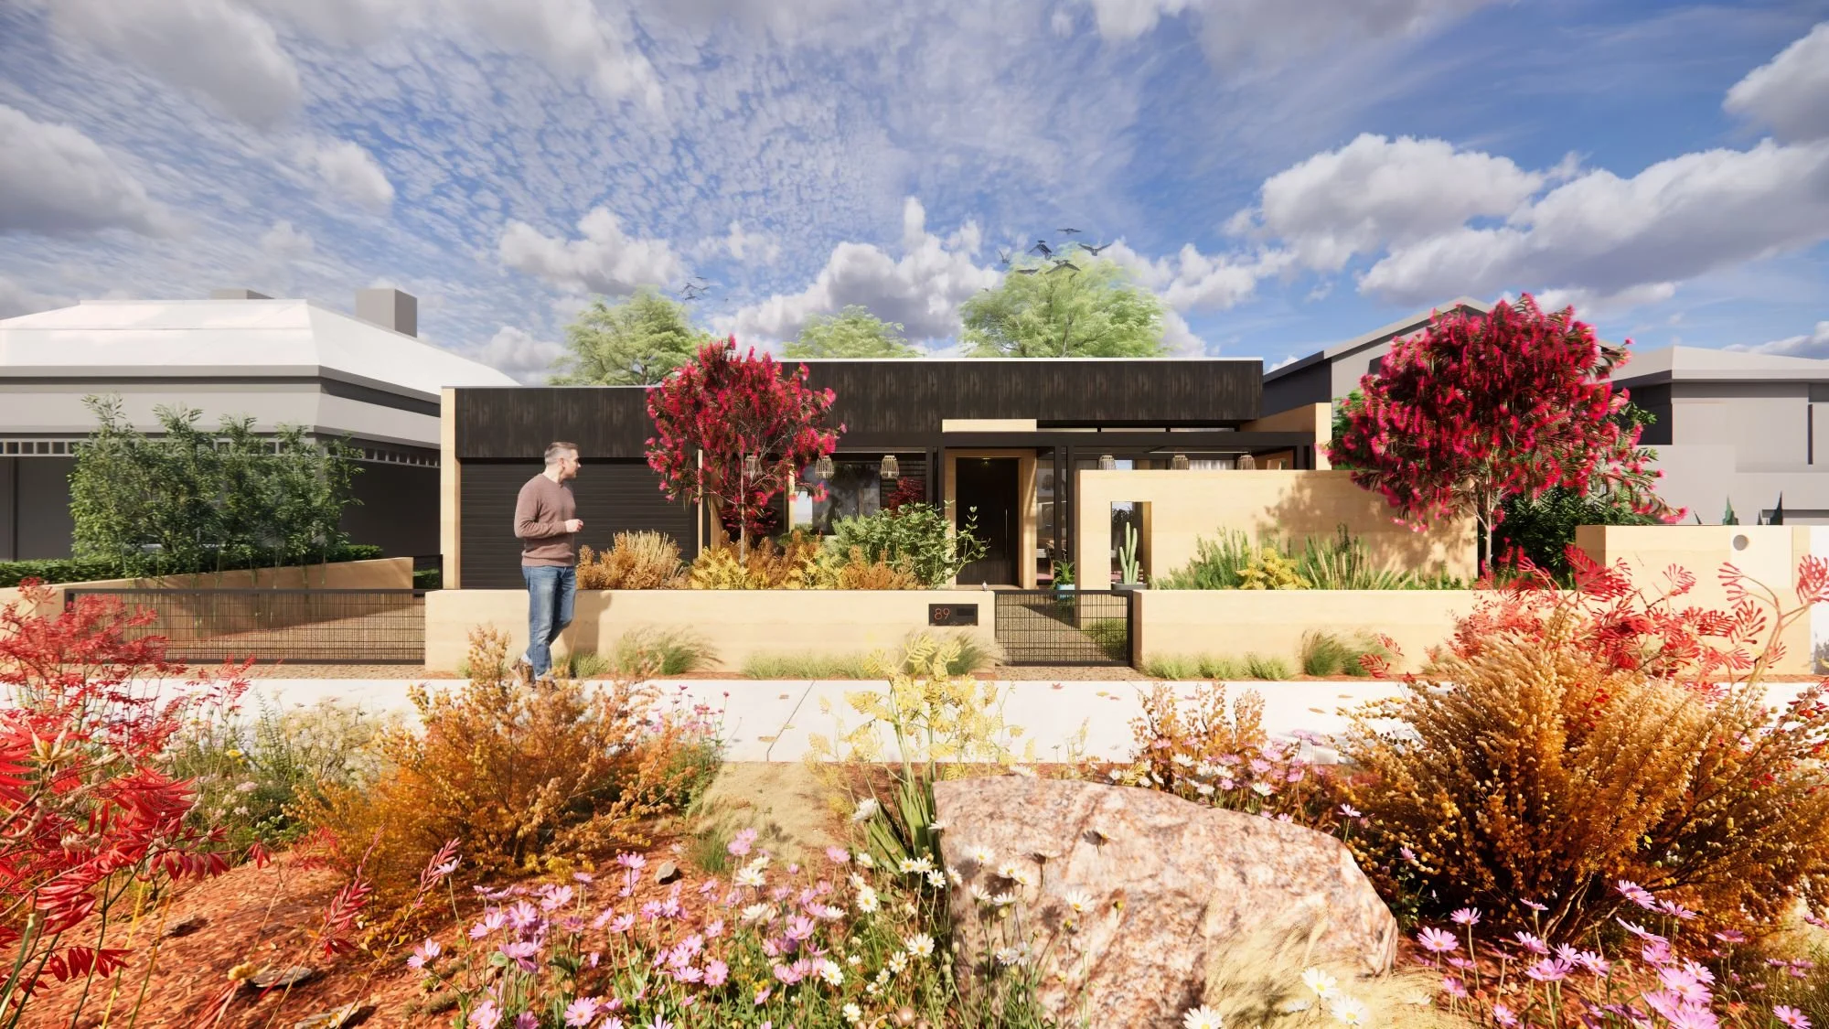
A look at Arklen’s Mosman Park project as it’s approaching handover.
Design solutions to integrate if you want to reduce your reliance on the grid.
Everything you need to know to choose your Colorbond roofing: colours, profiles, details and, of course, some trade secrets to help along the way.
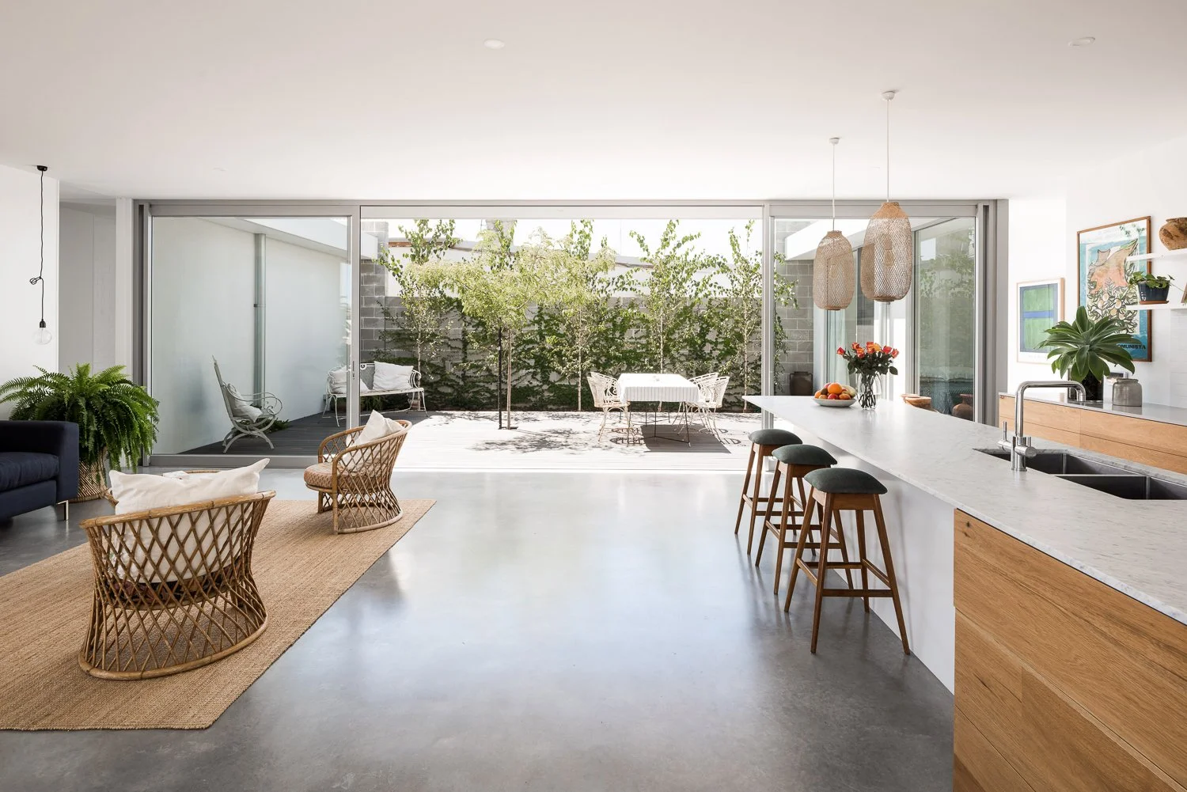
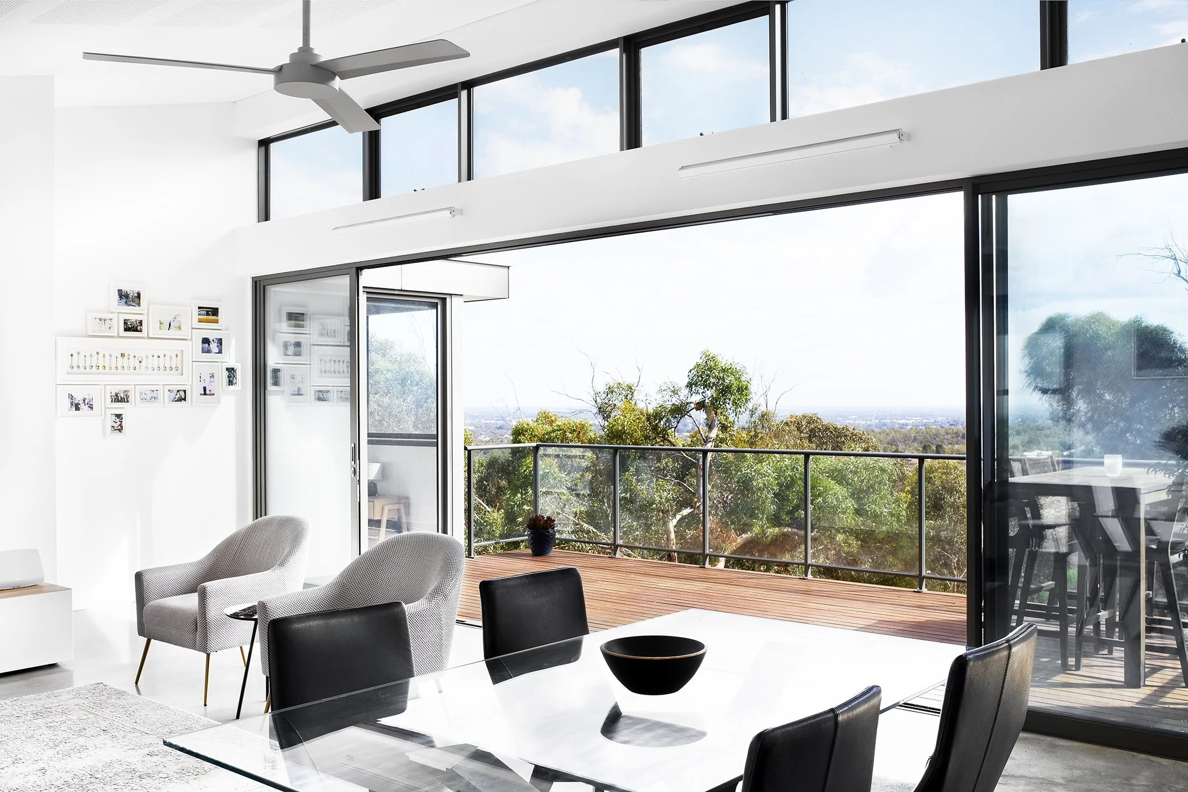
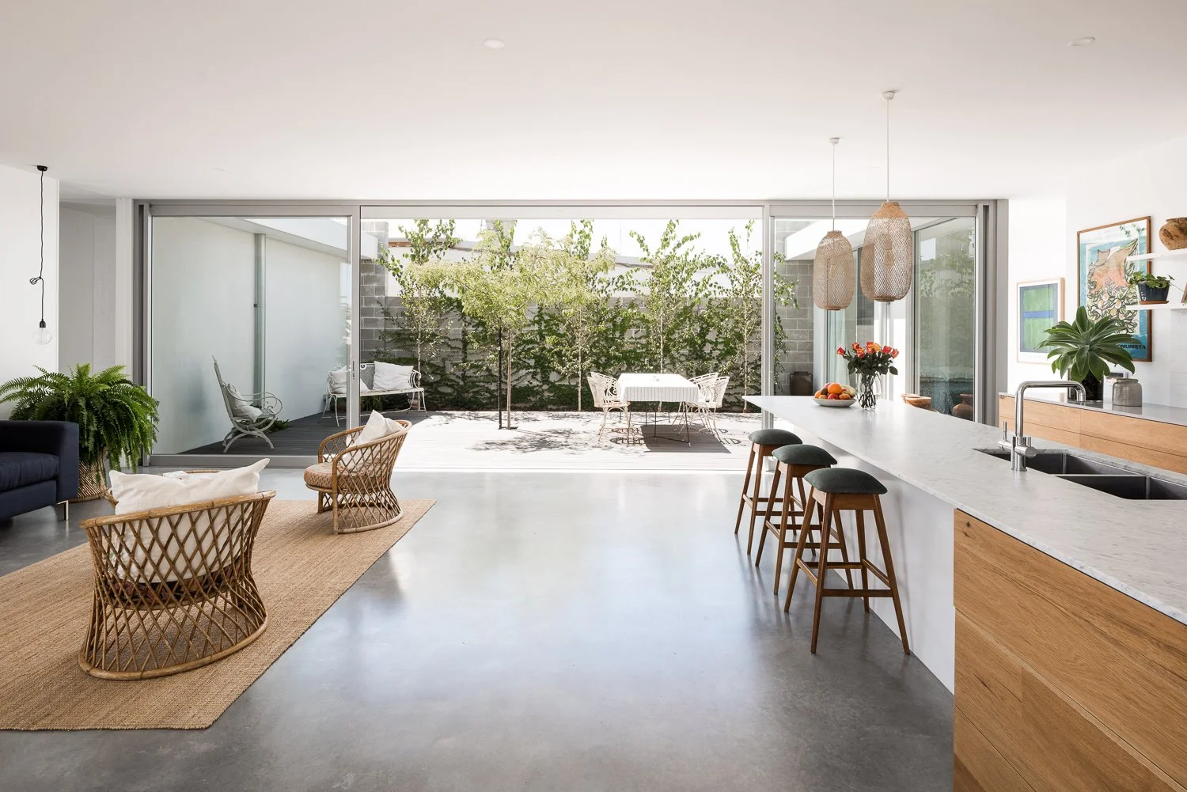
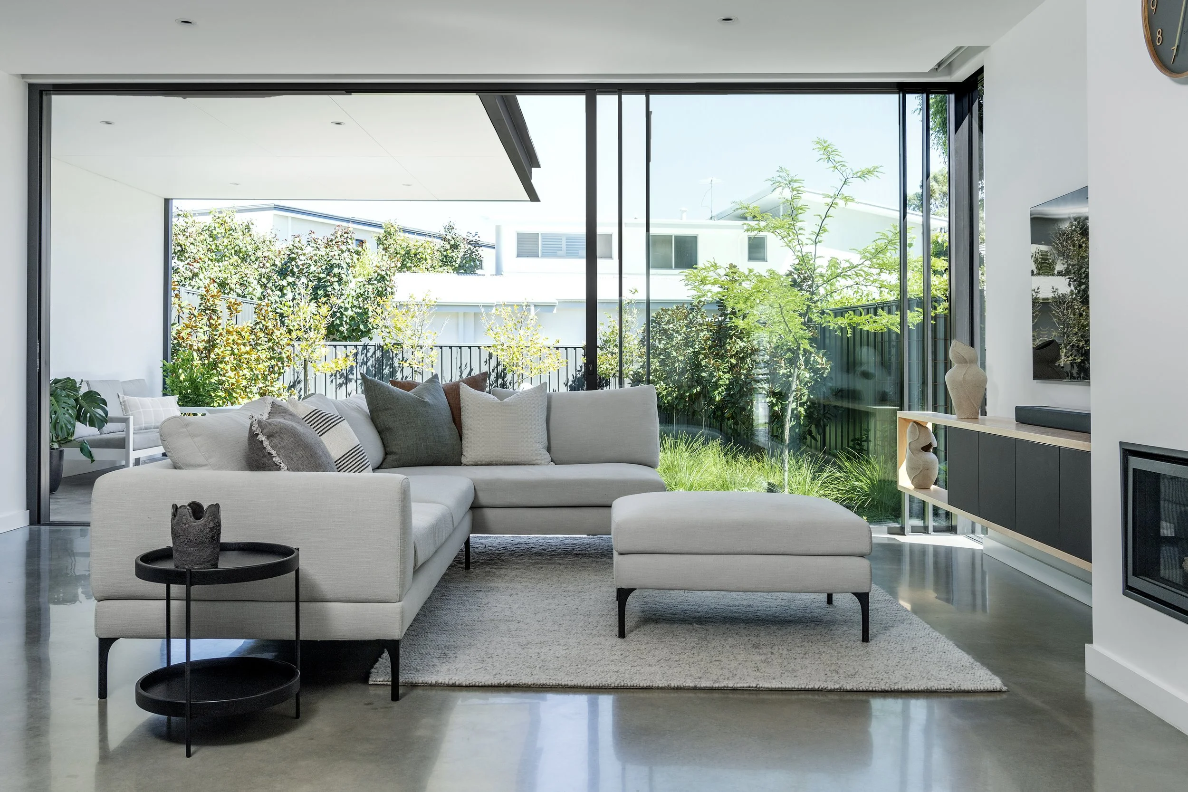
What to think about when designing a home for indoor/outdoor living.
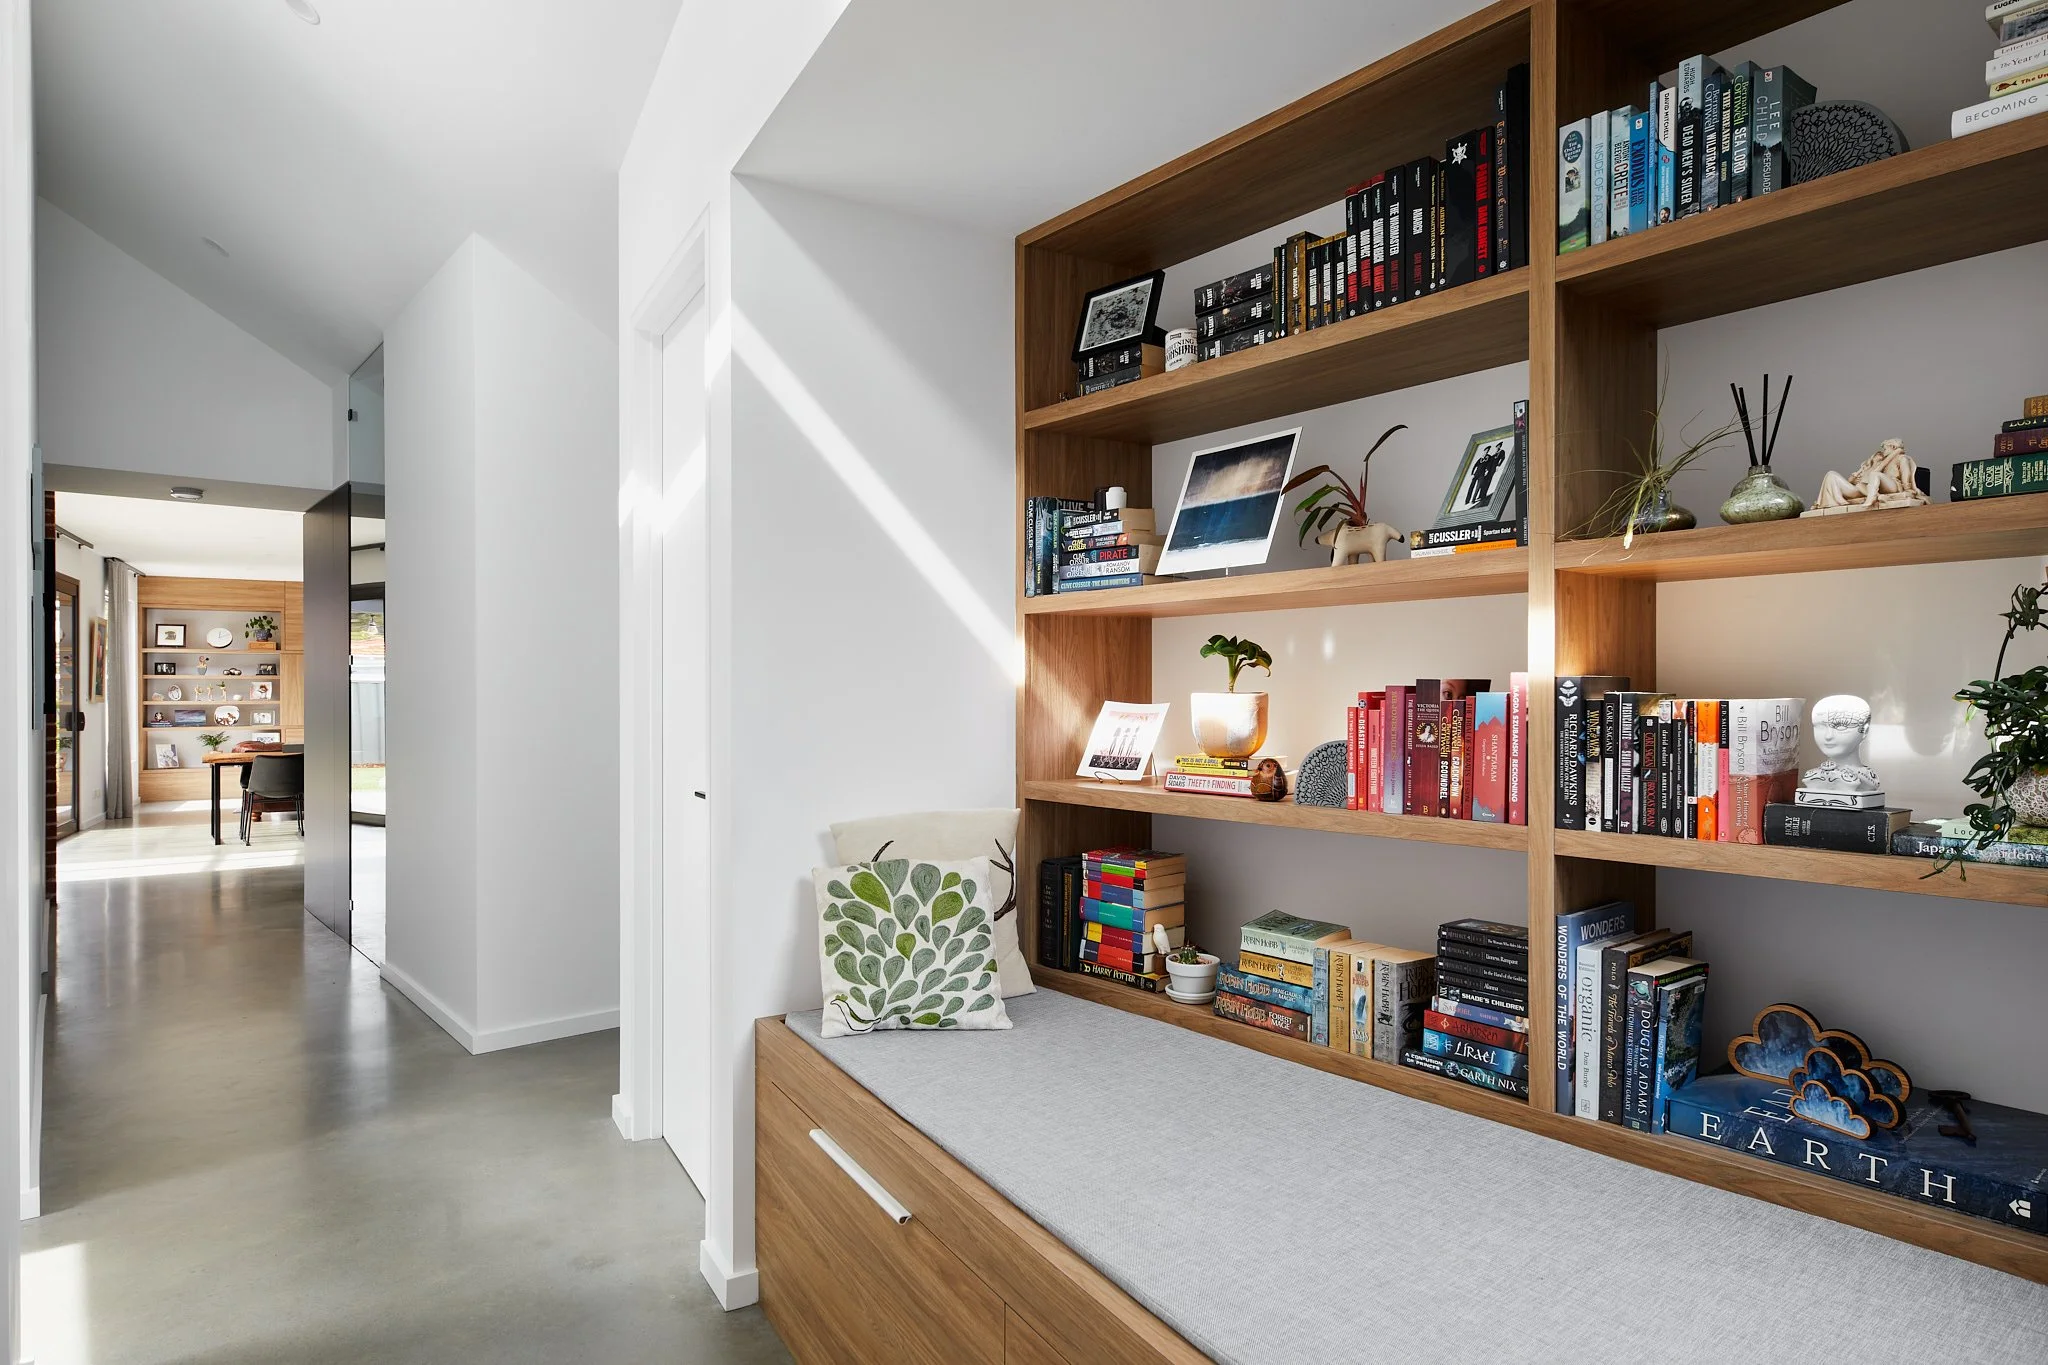
The pros, cons and everything involved with built-in furniture.
More and more families are choosing multigenerational living - but how do you design your home to be suitable for it?
Dropping back in to see what's been done at the pair of mid-century modern homes since October.
A builder’s perspective on the pros and cons of smart home inclusions and some trade tips for seamless integration.
Some of the many reasons to engage a builder early in your project.
Window coverings, whether blinds or curtains, are a surprisingly important part of any home design - here’s how to make sure you get them right.
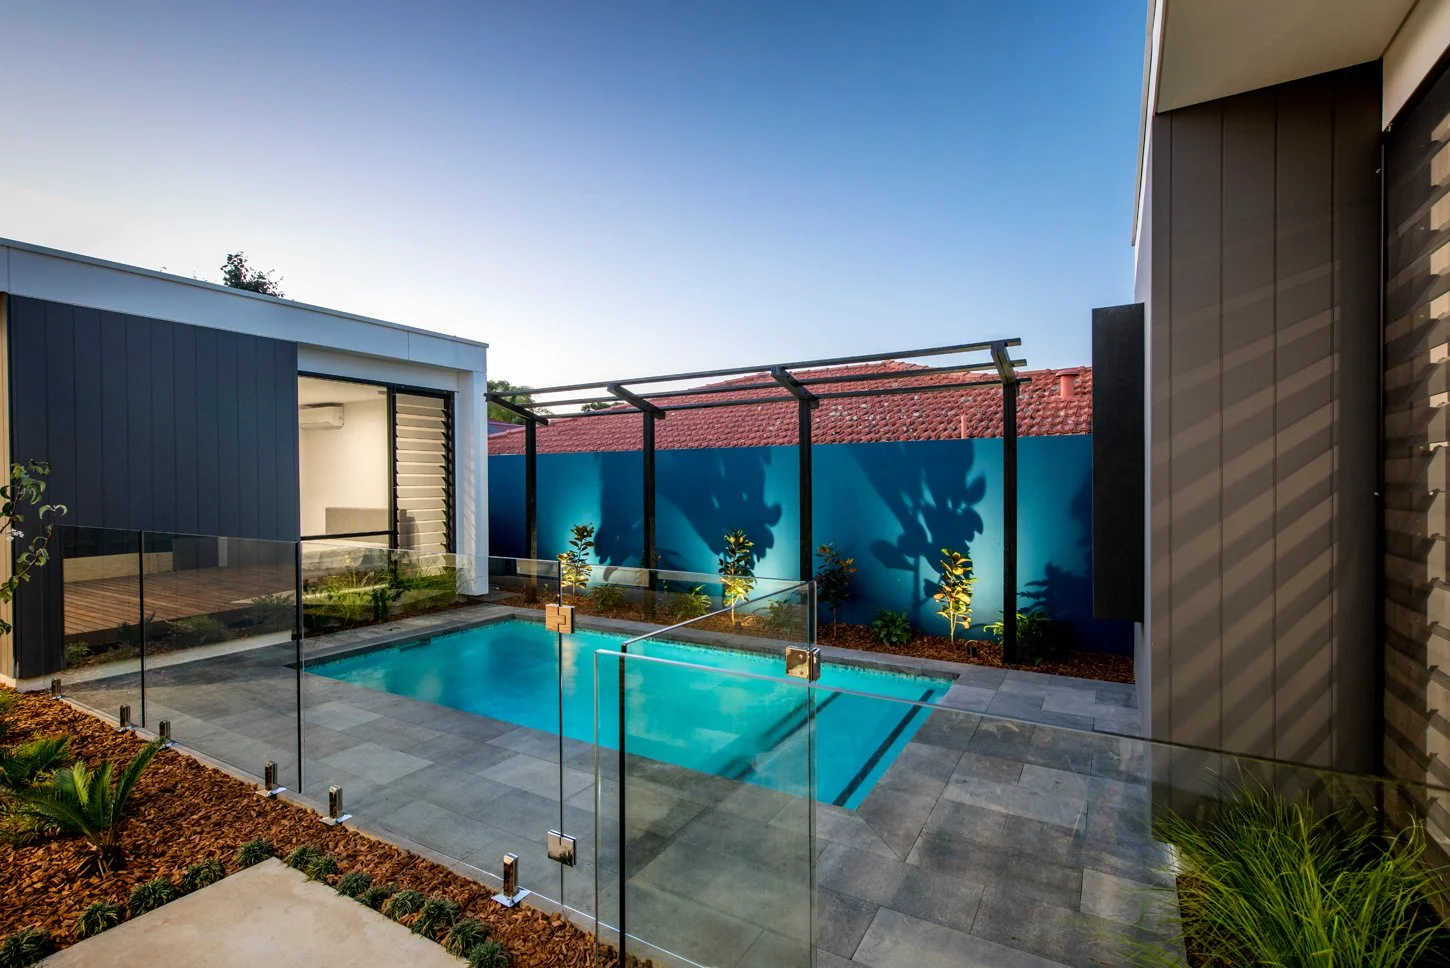
What are the different types of pools, and what else do you need to consider when planning for one?
A brief introduction to retaining walls - what you need to know.
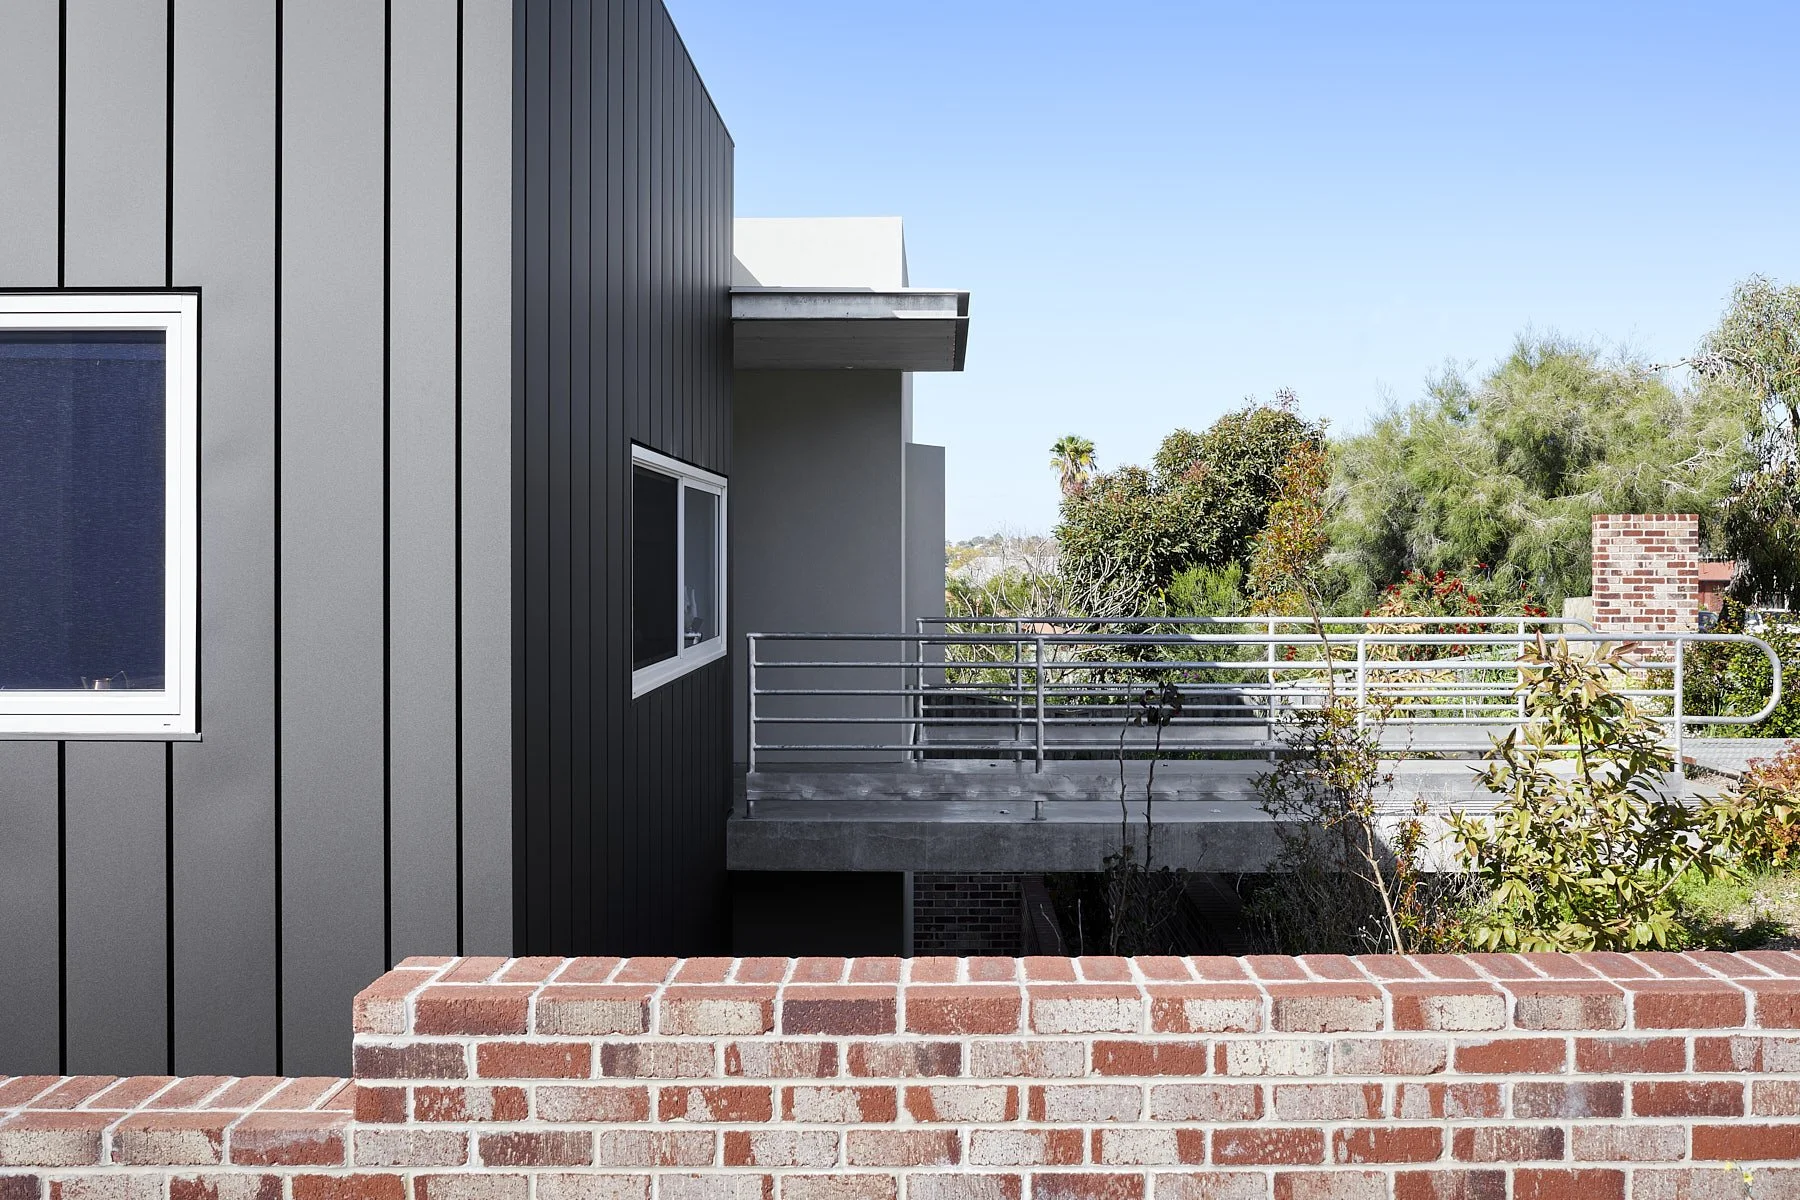
What you need to know about one of the most versatile privacy solutions - privacy screens.
What to consider when choosing window frames.
An earlier project progress for this rammed earth design in Cottesloe
High performance, single, double and triple glazing, and what you need to know about performance metrics.
Design solutions to improve your home’s privacy, even on small blocks.
Our thoughts on sloped blocks: should they be avoided, and what do you need to know if you get one?
The pros and cons of internal courtyards - and some trade secrets to be aware of.
When should you think about engaging a landscaper? Here at Arklen, we think earlier is better.
Demolishing a house? Here’s how to decide what to keep.
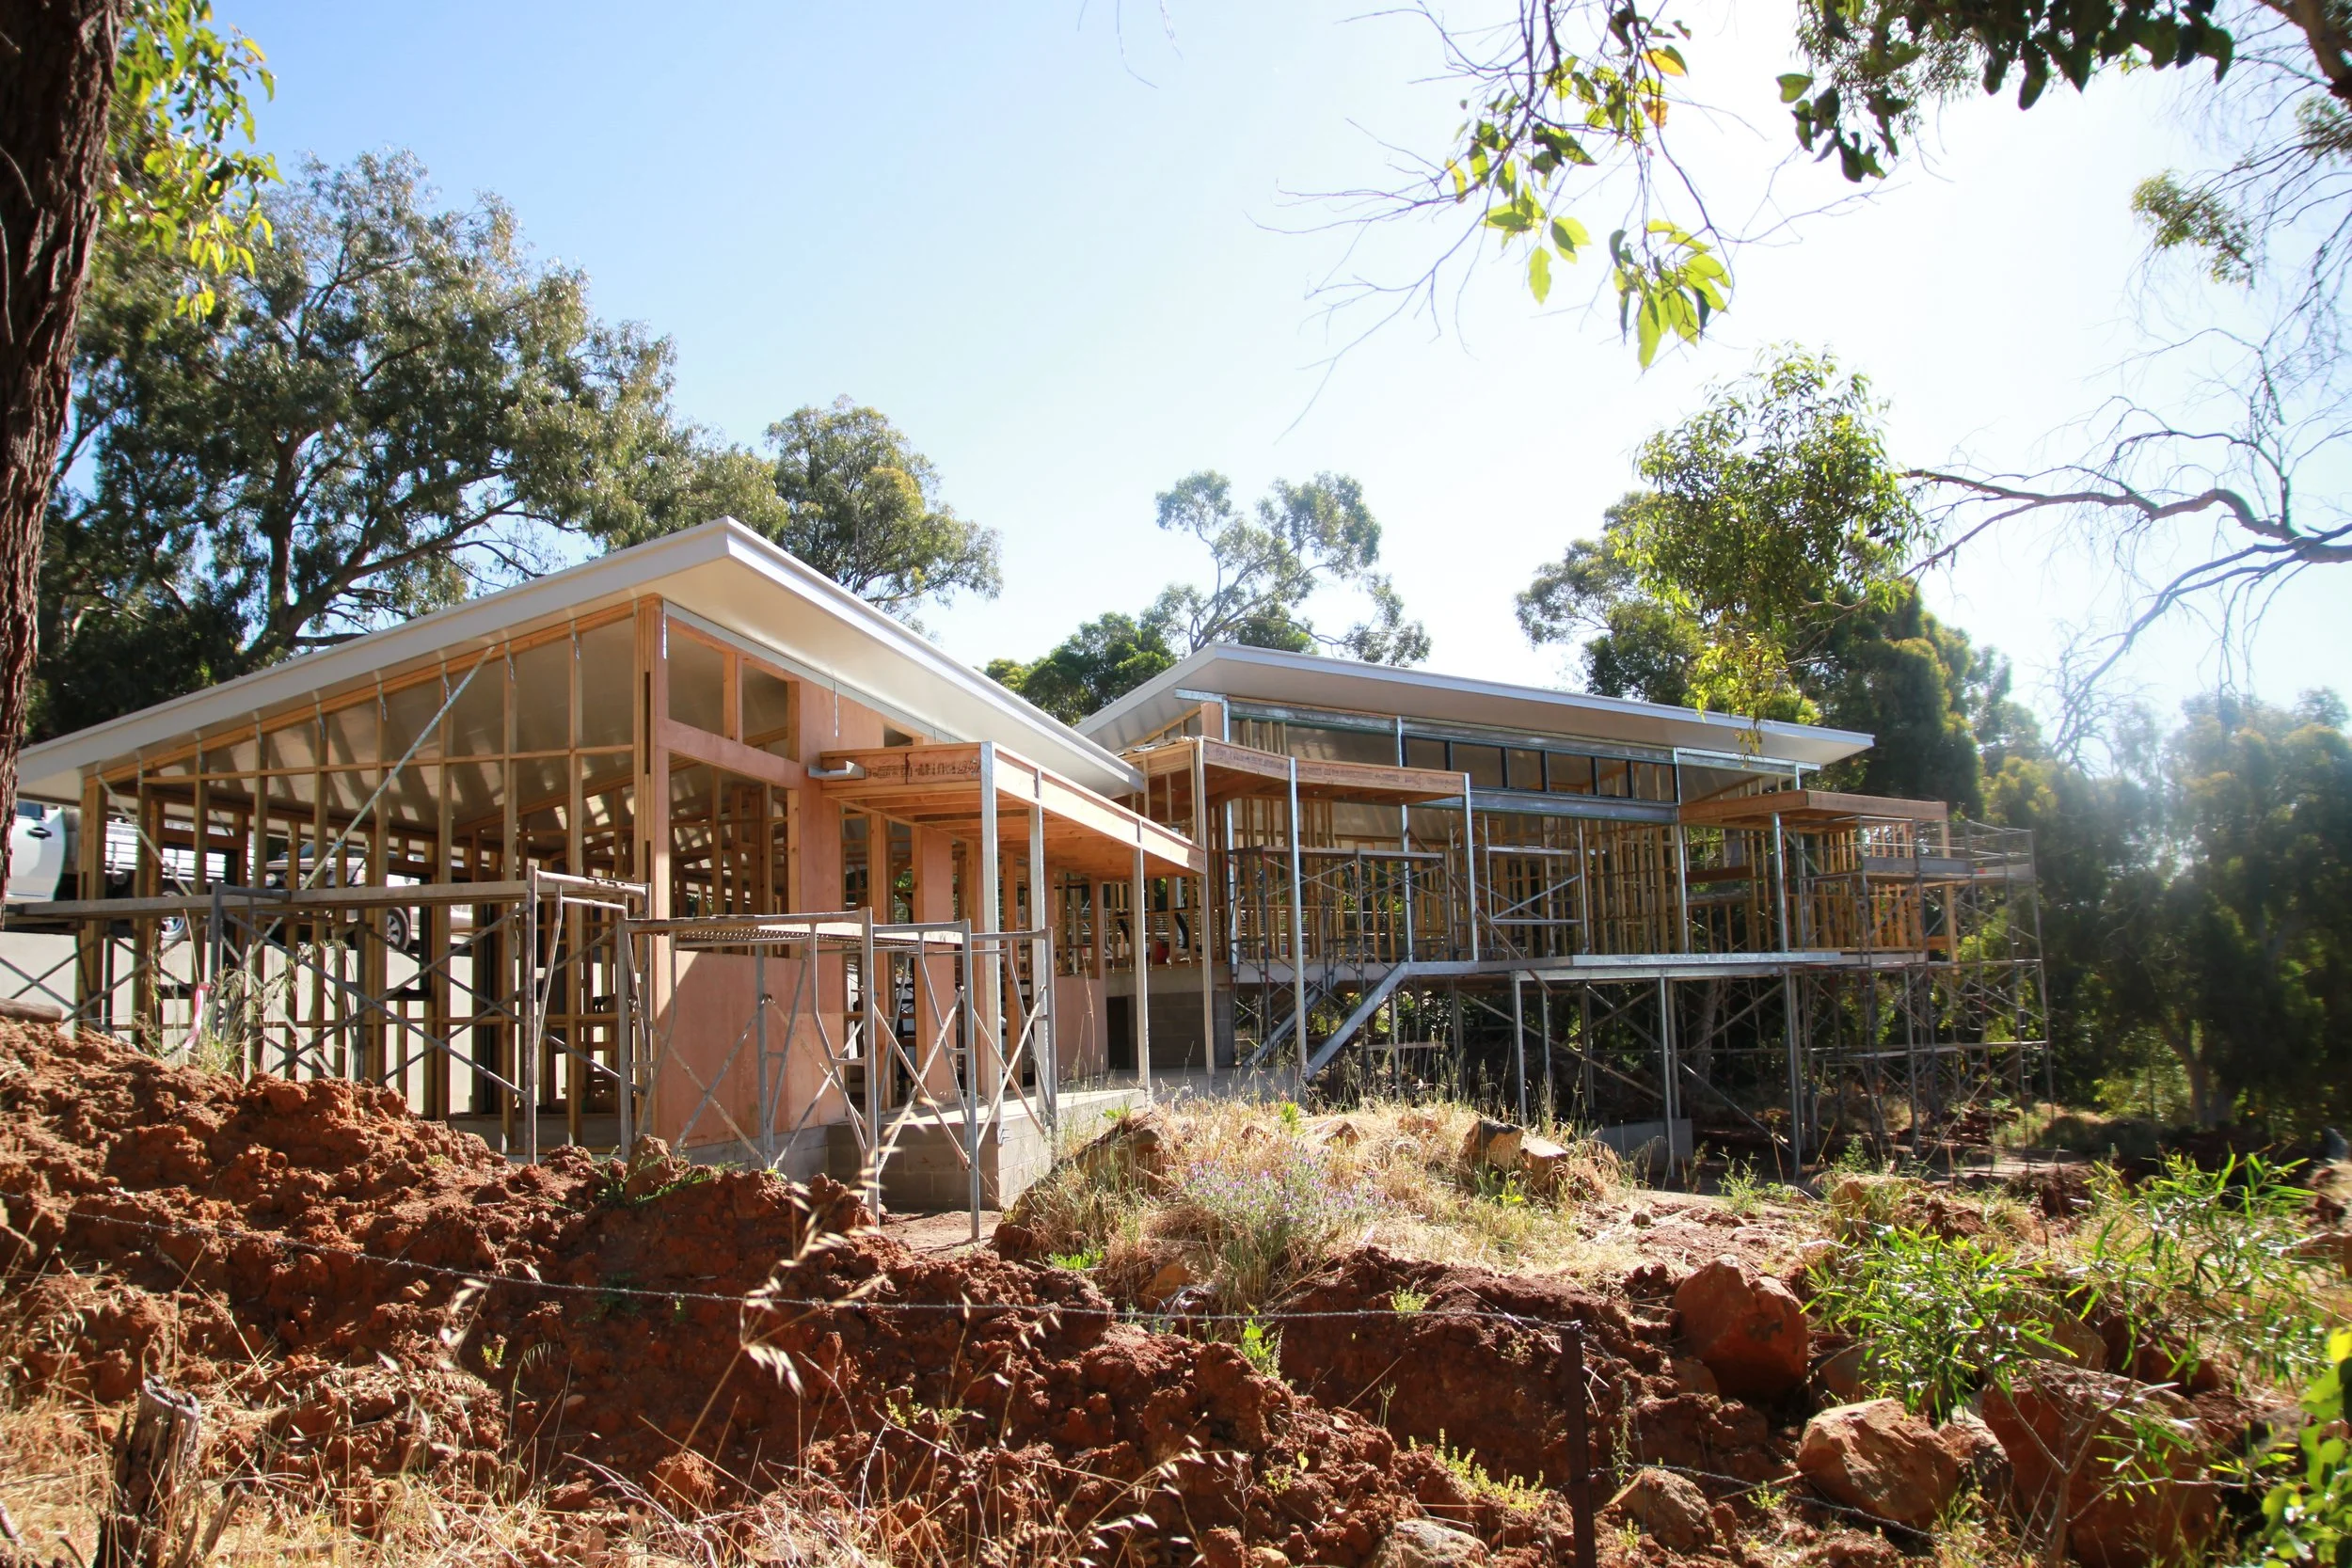
Dropping in to see how construction’s going on a pair of nearly identical builds in Wembley Downs.
The periodical home maintenance jobs that will improve your home’s longevtiy.
When looking for property, half duplexes shouldn’t be overlooked - here’s what you need to now.
It’s the most significant day of your entire build - so what should you expect on handover day?
What needs to be considered when designing and building a small lot home.
Timber framing vs steel framing - what’s the difference and which one’s better? Let’s compare.
En-route to handover for this minimalist but technically complex family home.
Burnished concrete and polished concrete - the good, the bad and some trade secrets for a stunning finish.
When choosing your benchtops, there are countless materials to choose from - so here are the pros and cons of some of the most popular
What you need to know about external waterproofing - and a bit more to ensure a top notch job.
A quick drop in to our Rivervale project to see how the build is progressing.
What you need to know about internal waterproofing - and a bit more to ensure a top notch job.
NatHERS ratings are an important part of most home builds, but they can be confusing - here’s what you need to know.
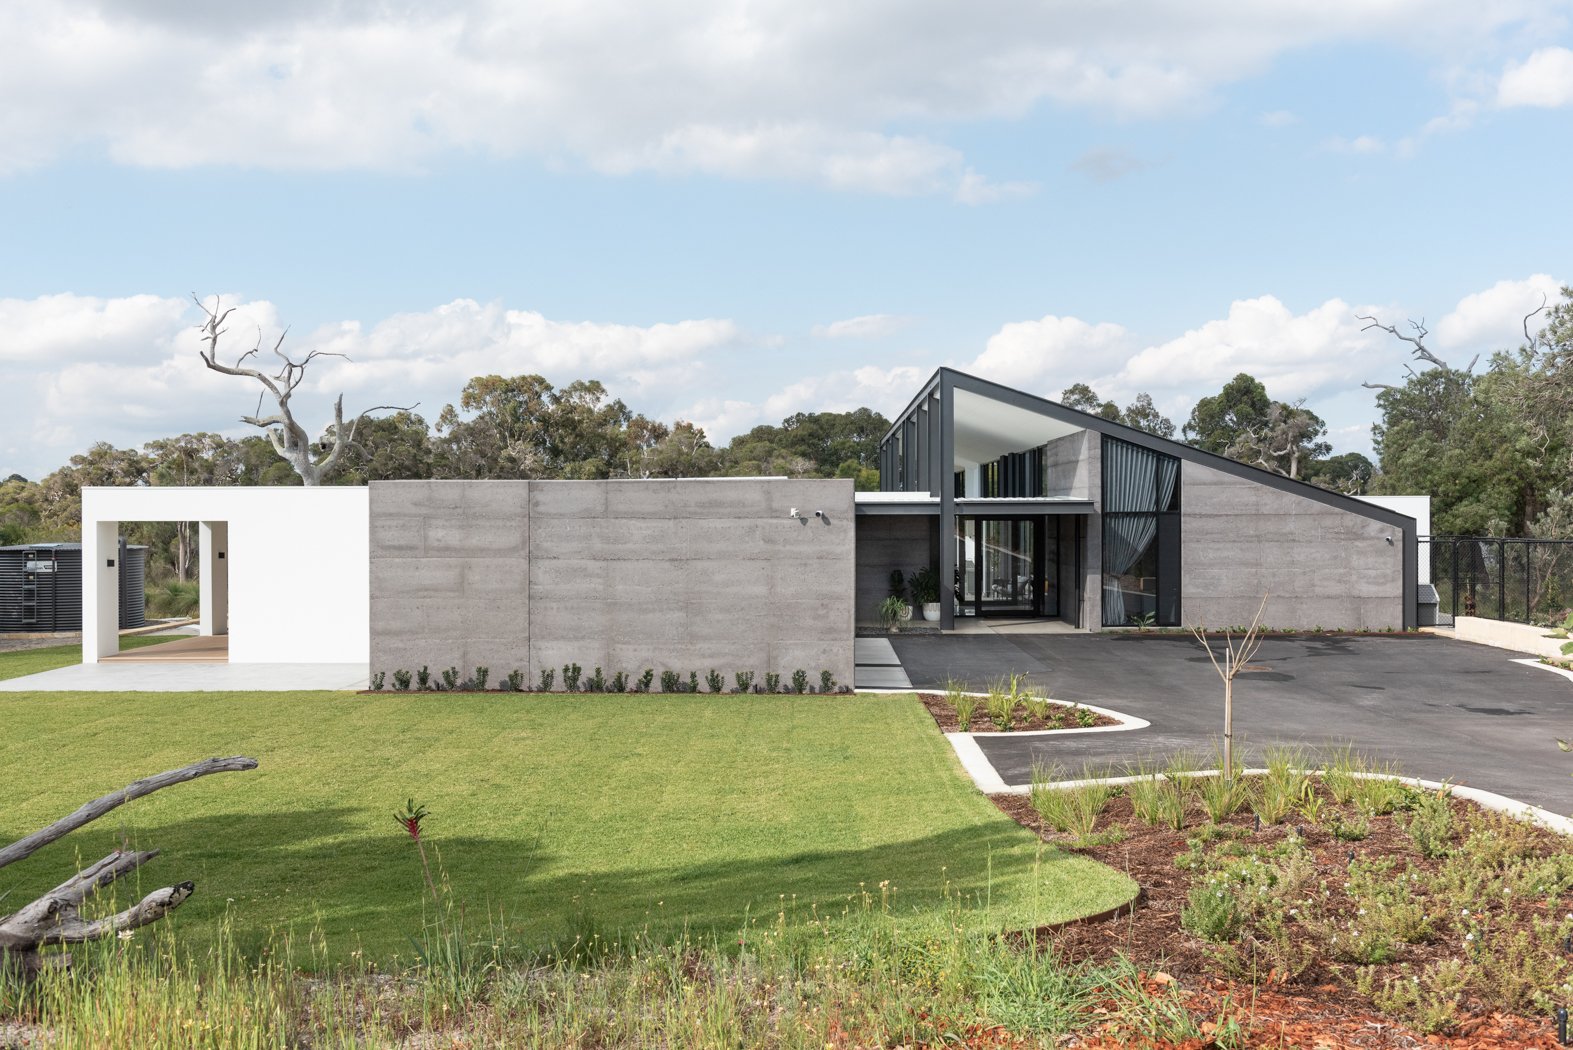
Tucked away in the hills, this stand-out home is helping to bring a family together.
What you need to know about insulation to choose the right types for your home.
What to consider if you’re in the process of deciding whether to demolish and rebuild, or renovate?
All about rammed earth - what it is, how it's made, what we like about it… and what we don't.
A mid-century modern home that blends luxurious living with eclectic design.
We didn’t become custom home builder’s by simple chance. We love them - and here’s why.
Sustainable homes are often thought to come with a whole range of additional costs - let’s look into it.
A respectful extension to a heritage home that would support a growing family.
Considering underfloor heating in your next renovation or new build? Here’s what you need to know.
A practical and creative family home designed with the flexibility needed for growing children and ageing-in-place.
We don't just care about sustainable design because it's beautiful, we do it because it's good for us, the environment, and you.
A gorgeously designed yet practical family home in Ardross.
A look into the benefits of small lot homes: standalone homes that sit on very small lots.
Get a look inside this stunning waterfront home with a beachy mid-century design.
The three criteria Arklen uses to choose the best materials for a high-quality build
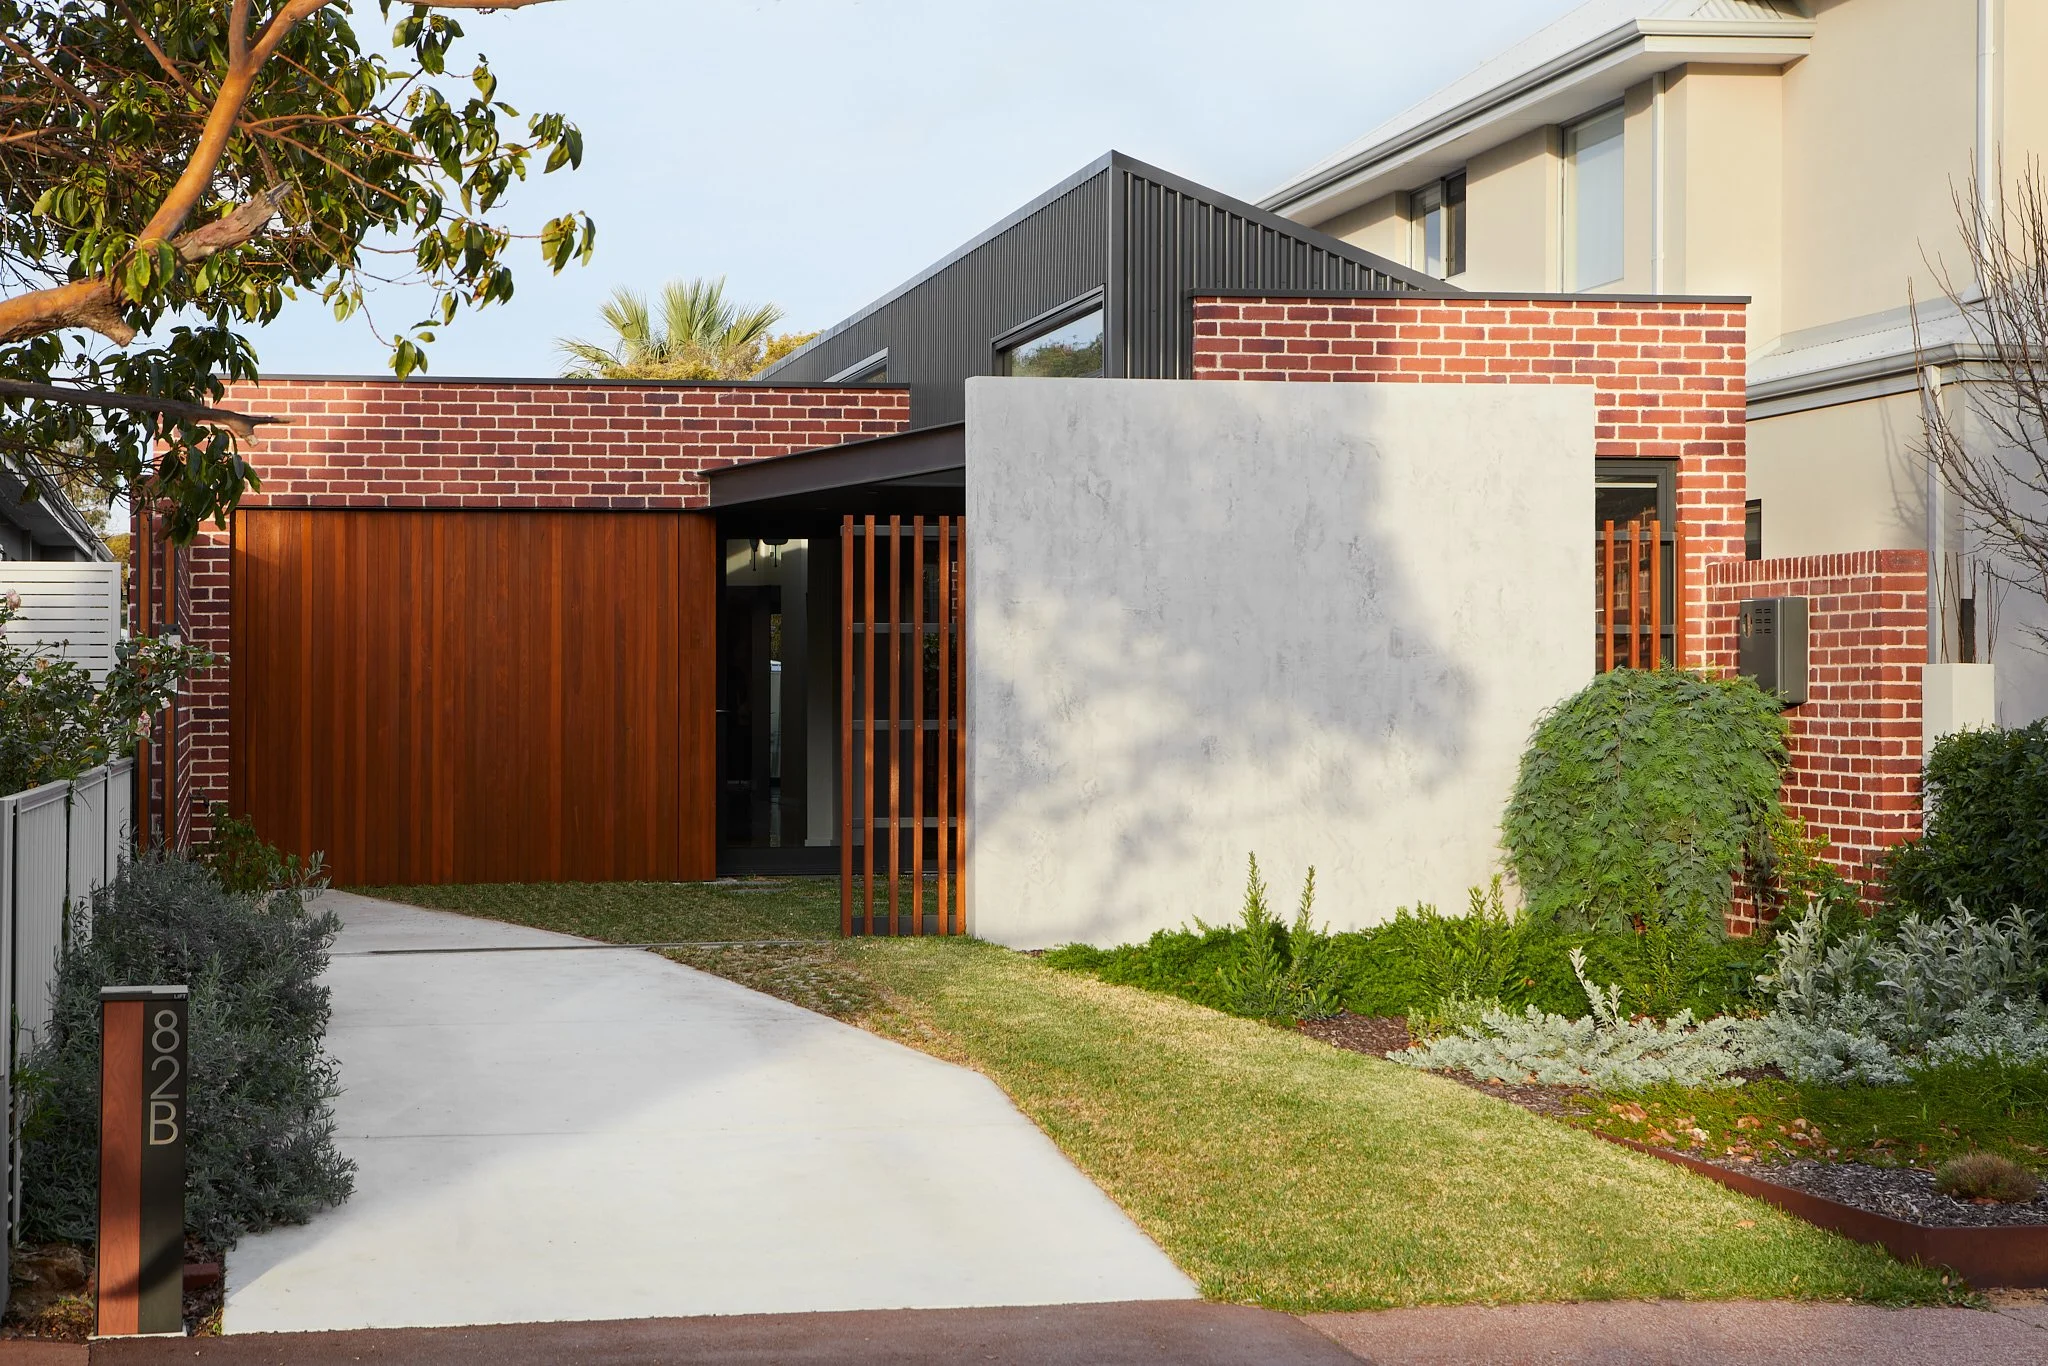
With some very unique design decisions, we transformed one half of a duplex into a stunning, practical family home.
An important part of building a home is making sure it’ll last for a long time to come - here’s how we do that at Arklen.
An alteration that transformed a modest cottage into a family home that seamlessly blends trendy and practical design.
In in-depth look a the versatile material we think will take the building industry by storm: applied metal.
Our very first Arklen project for an architect designing his family’s first home.
At Arklen, we’ll do everything we can to give you the best design possible, while sticking to your budget – here’s how.
The restoration of one of South Fremantle’s heritage homes to return it to it's original beautiful - with some unique contemporary twists.
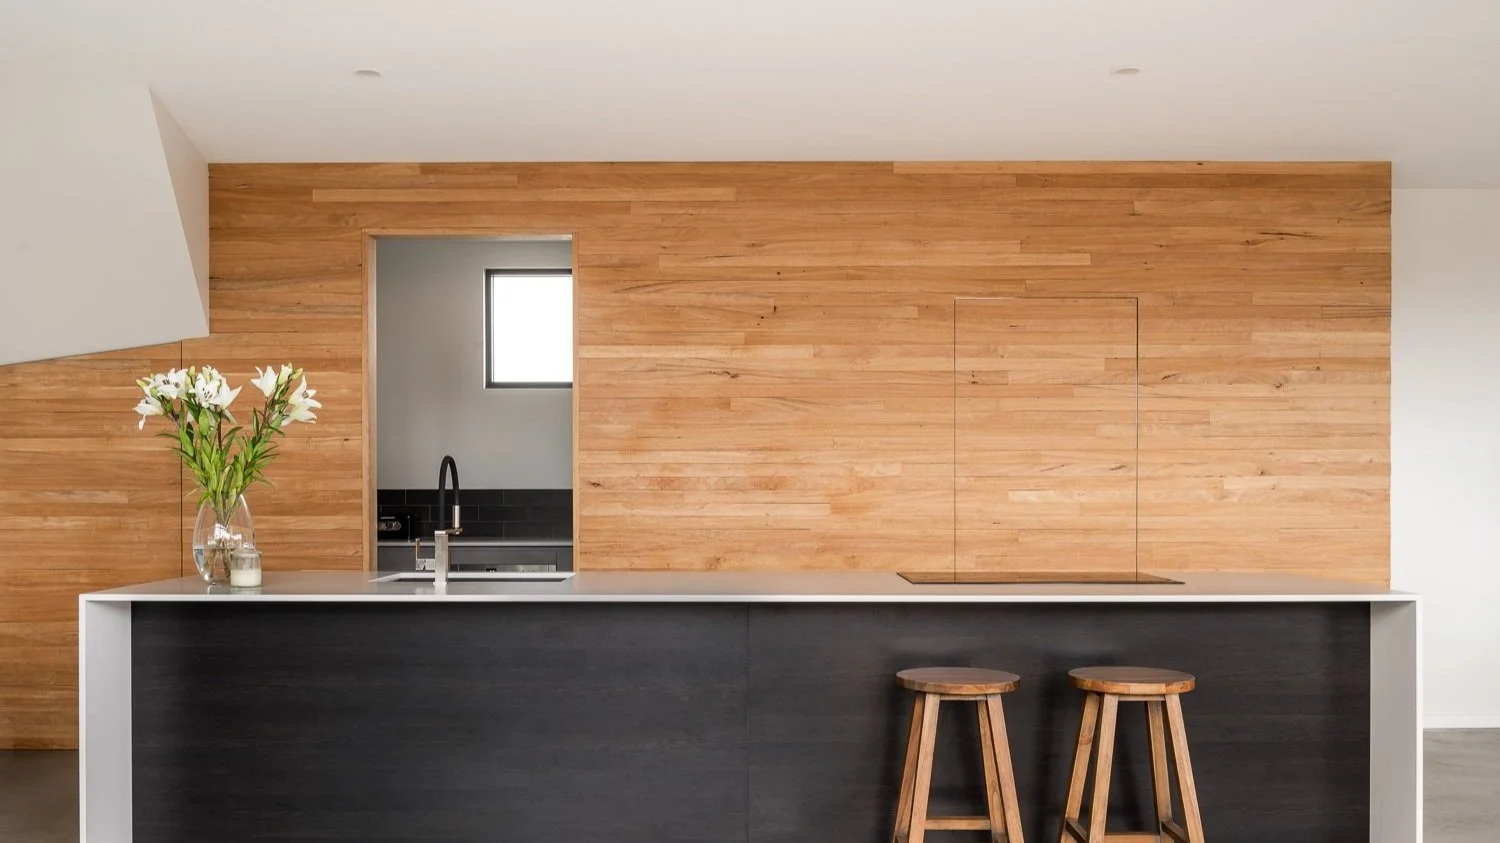
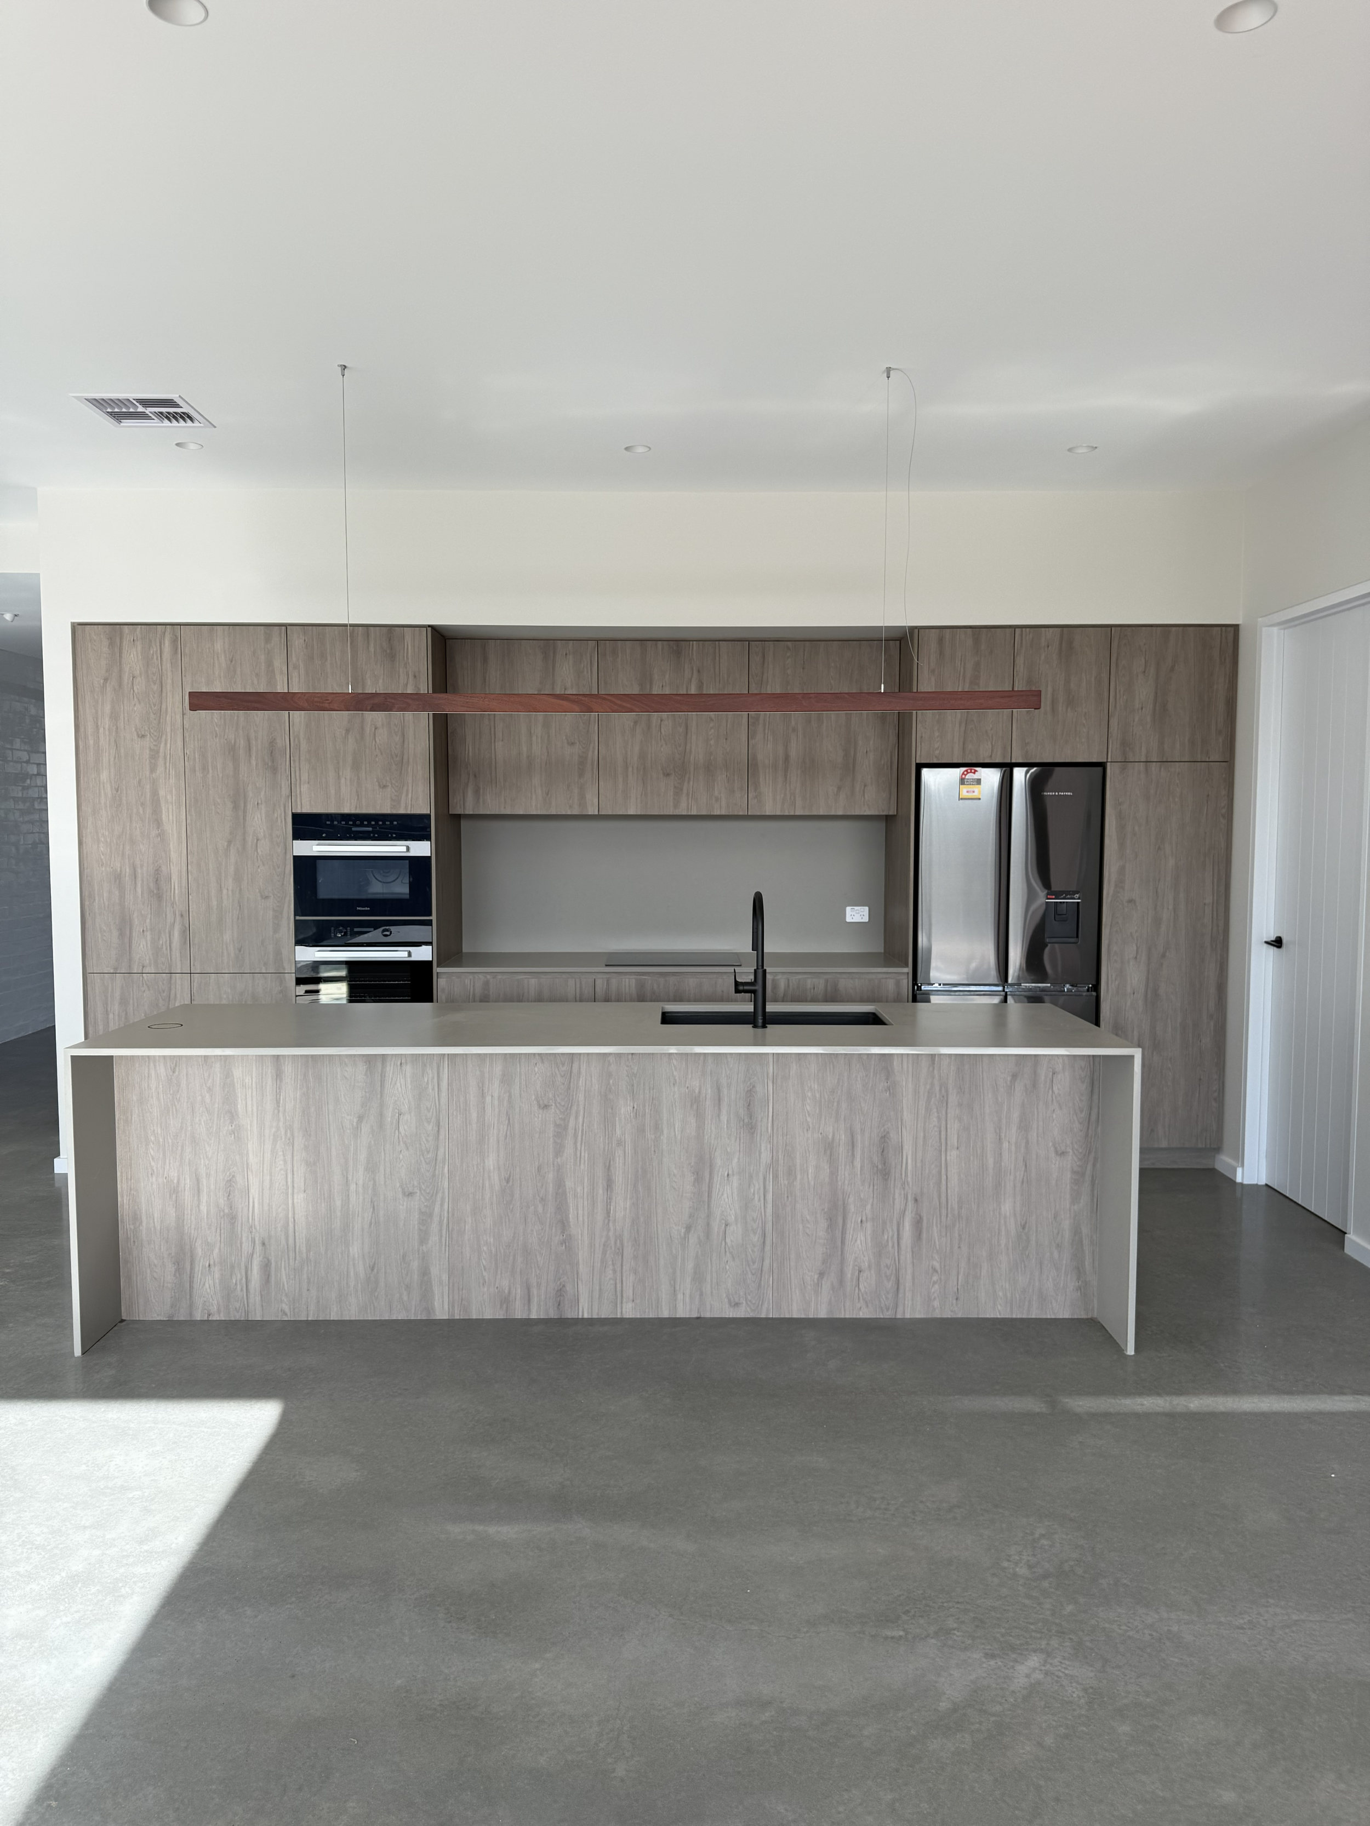
What to consider before designing the best island bench for your kitchen.
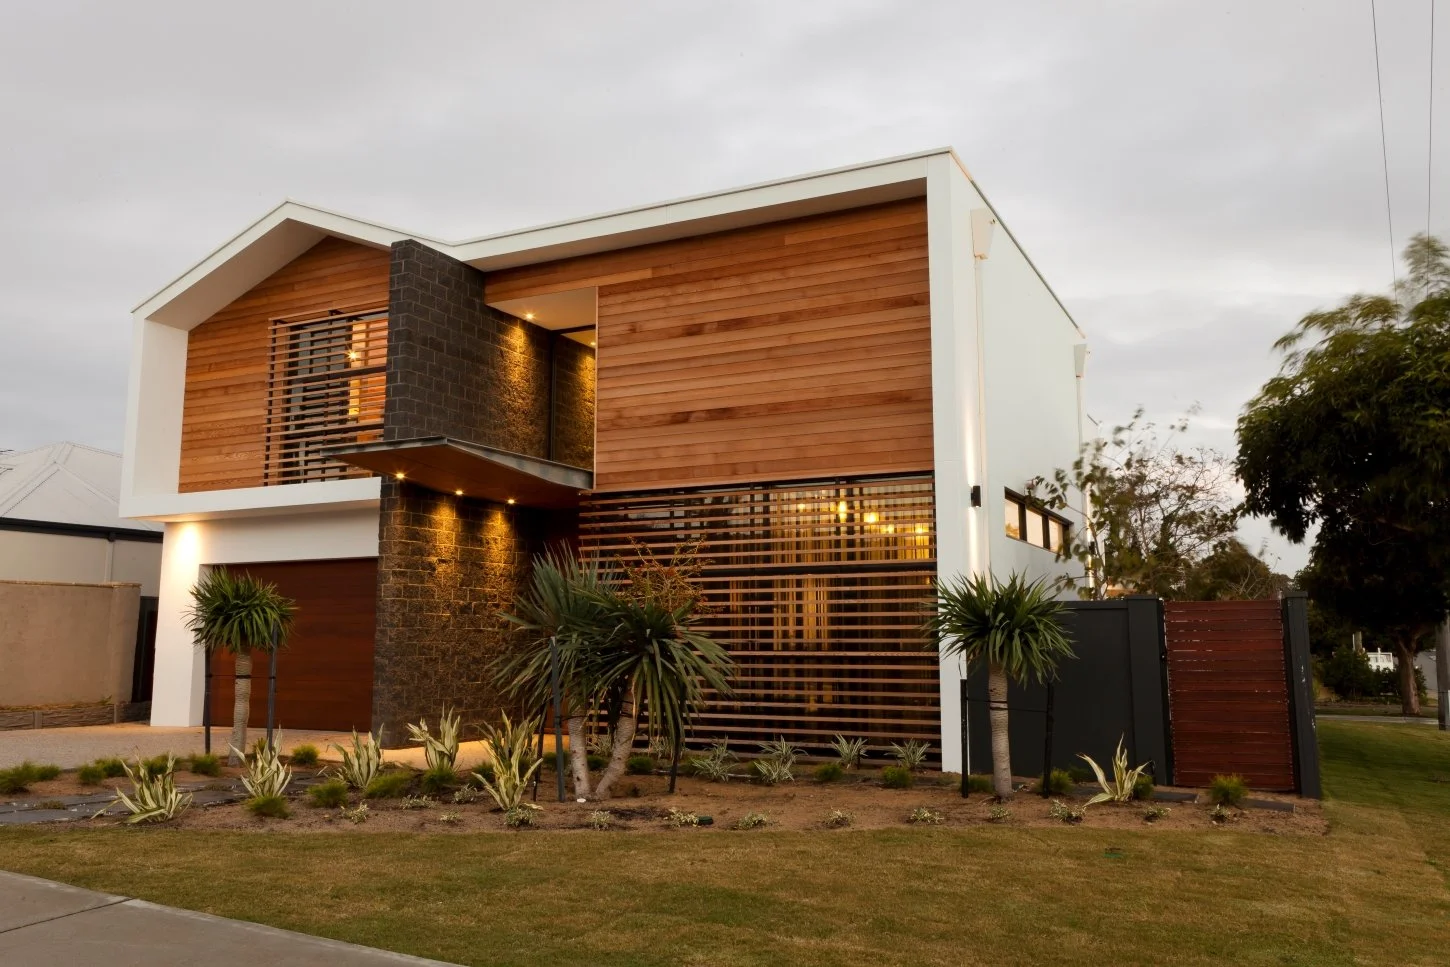
With its audacious yet incredibly efficient design, it’s no surprise that this home is a multi award winner.
Here at Arklen, respect for the environment is one of our core philosophies. But what does this actually look like in practice?
Endless character and stories in the details at this home with a mix of Hamptons, Coastal and French Provincial Design.
As tile-free bathrooms become more popular, here’s what we’ve learnt from installing them.
A seamless combination of sustainability, innovation and aesthetic design in one of Arklen’s first projects.
With the variety of landscapes we have here in Australia, it’s no surprise that people want to build in bushfire prone areas, but there are a few things to consider before doing so.
The perfect mix of aesthetics and function for this cleverly designed home in the friendly suburb of Melville.
What you need to know about off-form concrete and getting it right.
Boundary-pushing design and creative solutions for a small plot of land led to this highly efficient award-winning home.
From surveying to the beginnings of the foundation, here’s how we get your site ready for construction.
Located on a small block, this stunning Amherst St home features efficient, sustainable design.
Secret doors could be the perfect design solution for your home, here’s why and how to build them seamlessly.
With a wide range of new materials and unique methods, this striking home in Claremont was almost as exciting for us as it was for the clients.
Many people struggle to choose between custom and pre-designed plans for their new home, let’s look into the pros and cons of each option.
This striking build is a great example of how clever design can turn even the smallest of blocks into beautiful, functional homes.
Creating seamless transitions between different flooring materials can be a challenge, but with a few tricks of the trade, we can do just that.
Designed to blend it with the surrounding environment, this stunning build is the perfect family home perched among the trees.
Buying a block of land can be overwhelming, but with proper research and a good understanding of what you need from a property, it can be much less stressful.
A home perfectly suited for the leafy suburb of East Fremantle, the M&T House on Dalgety Street was a unique and challenging project.
Nowadays, there’s a huge variety of choice when it comes to paving a driveway. But one type that’s still underutilised, is grass pavers. Here’s why we think they should be considered more often.
This original double brick, two-storey home has undergone extensive renovations to maximise its purpose on this beautiful site. It can be found perched high on Gooseberry Hill with extensive views over the city and fantastic exposure to the north.
Martha Street is figuratively speaking situated ‘on the corner’ of Beaconsfield and South Fremantle and whilst the two neighbouring suburbs certainly play to the form of the home, it’s the block itself that dictated the design more than the area or surrounding suburbs.
10 Preston Point Road is a project unlike any other we’ve explored before or since. In the enclave of East Fremantle, nestled amongst the affluent residences and neighbourhood that surrounds it, this enormous property brimming with biodiversity literally defies the odds and the norm of the area.
Mount Pleasant is a suburb full of homes that have been loved hard and as a result, there is a constant flurry of renovation works and new builds in the area. So, when seemingly out of nowhere and bucking the standard convention to ‘McMansion’ came Maldon Way; it became quite clear that this project was more than just another build - it was a conversation starter.
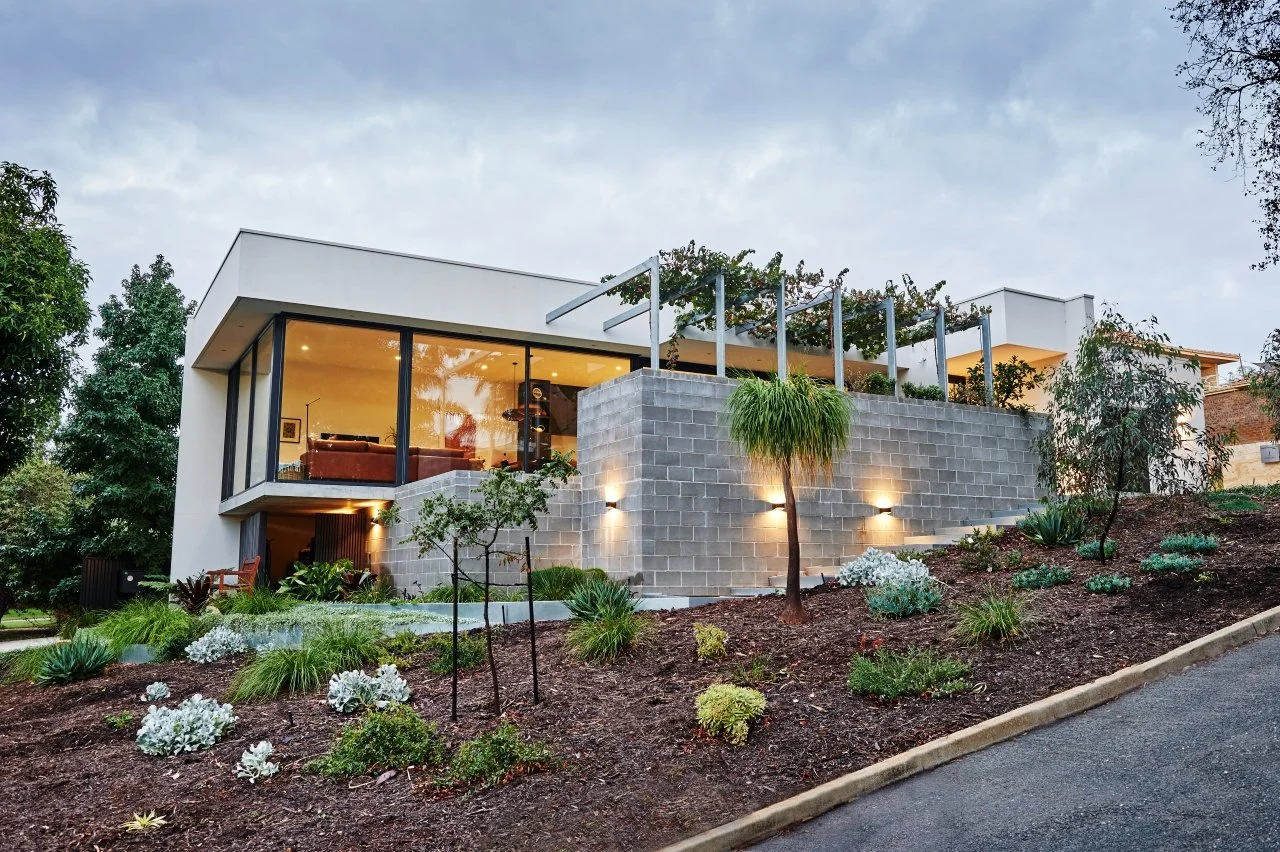
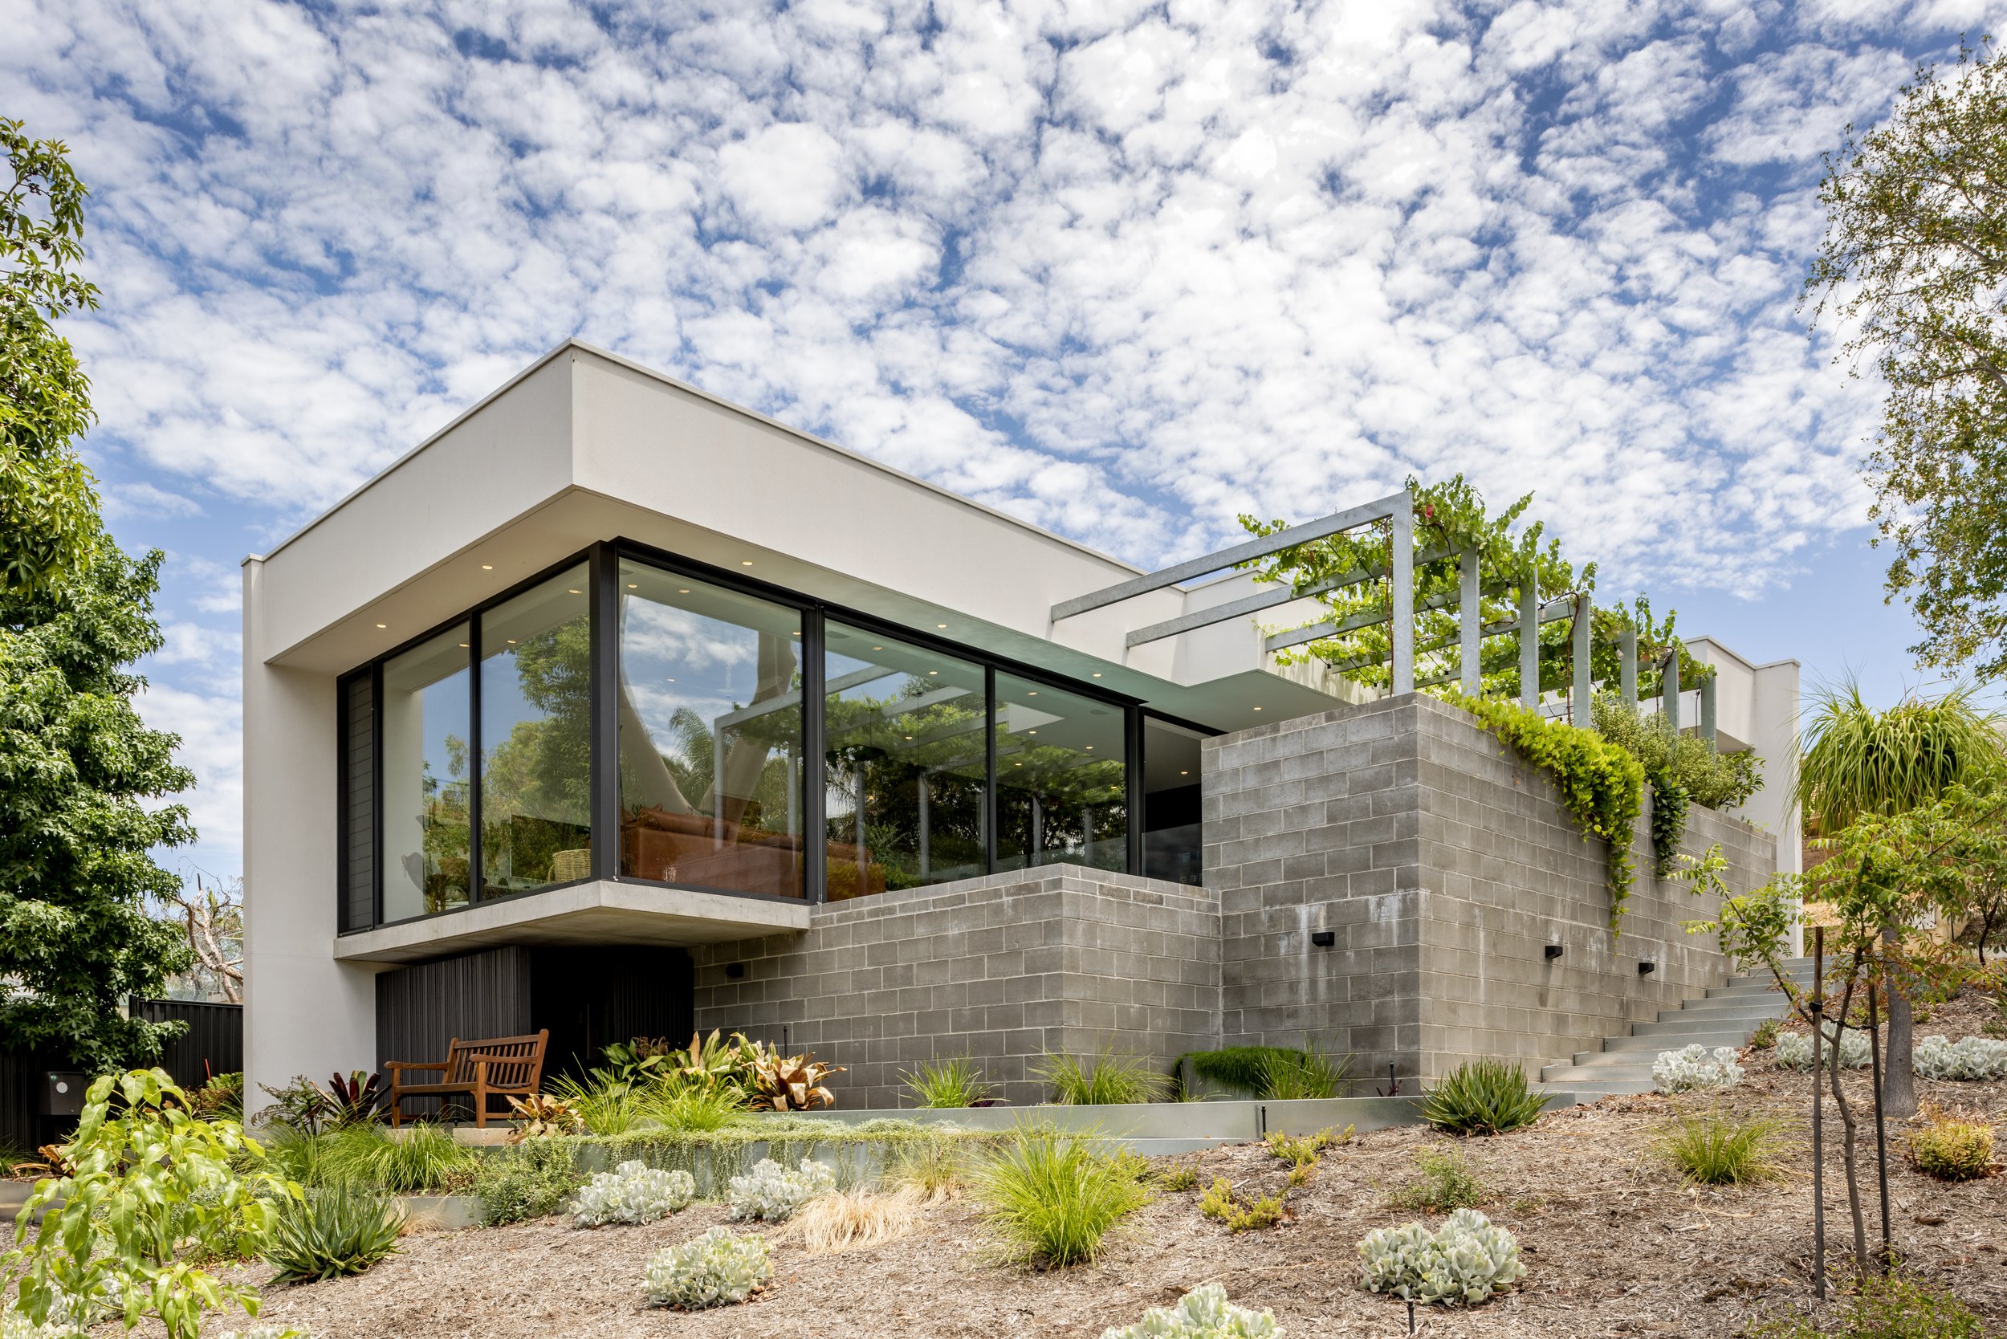
However, rugged good looks aside (and we have plenty of those to share with you), this 710m² home was required to go much further than just ‘large’. It also needed to respect its tranquil bush setting and environment; it needed to self-sustain and it needed to perform passively.
Floor wastes or drains have come a long, long way in recent years in terms of their designer looks and much like the most sought-after tapware can change the whole look of a kitchen or a bathroom vanity, so too can the choice of a drain.
In retrospect, what Scott and Cherry wanted to achieve in this popular Perth enclave was brave even if Ardross St now looks completely at home in its leafy suburban surrounds.
This home, on a 500m² parcel of land has undergone the bells and whistles of a transformation and if you stick till the end of this blog, you’ll see the ‘before’ for yourself; and realise that transformation perhaps is an understatement.
What to consider when designing a custom home so it functions specifically for you.