
No matter the size and scope of a project, working to a budget is an inevitable, and vital part of the building process. But, while going over budget is sometimes unavoidable, it becomes much less likely with a well-managed project. At Arklen, we’ll do everything we can to give you the best design possible, while sticking to your budget – here’s how.
OUR PHILOSOPHY
When it comes to costing and managing the budget, there are four main philosophies we work to:
Transparency – We’ll make sure you’re aware of every dollar you spend every step of the way.
Getting the most out of your budget – Not only do we look for ways to decrease the cost of your project without impacting quality, we’re also always looking for creative ways we can improve your design without increasing cost.
Get it done right, the first time – No matter the task, we’ll take a moment to double check our work to avoid needing to go back to fix things later.
Thinking long-term – We don’t just consider the short-term costs of your build, we’ll also consider how your design will perform in the long-term.
WHAT DOES THAT LOOK LIKE
These philosophies might sound all well-and-good, but what do they actually look like in practice?
First off, we’re the type of people who prefer to rip the Band-Aid off. When you come to us with a design that we know will exceed your budget, we’ll tell you straight away—no beating around the bush or waiting to solve the problem until later in your build. But don’t stress, we can work with you and your designer to find creative ways to bring it down again.
At our Unwin Crescent project, for example, a few solutions were needed to significantly reduce the budget. As glazing is often one of the most costly parts of a project, the first big saver was to reduce the window heights from 2.7m, at which they would have been floor-to-ceiling, to 2.4m. Next, we swapped the feature timber from the more expensive Vulcan to IronAsh which had similar results with only half the cost. In our Ardross St project, we were able to find significant savings by opting for timber framing on the upper storey instead of brickwork. Much lighter, this allowed the structural engineering to be simplified, reducing the costs of both material and labour.
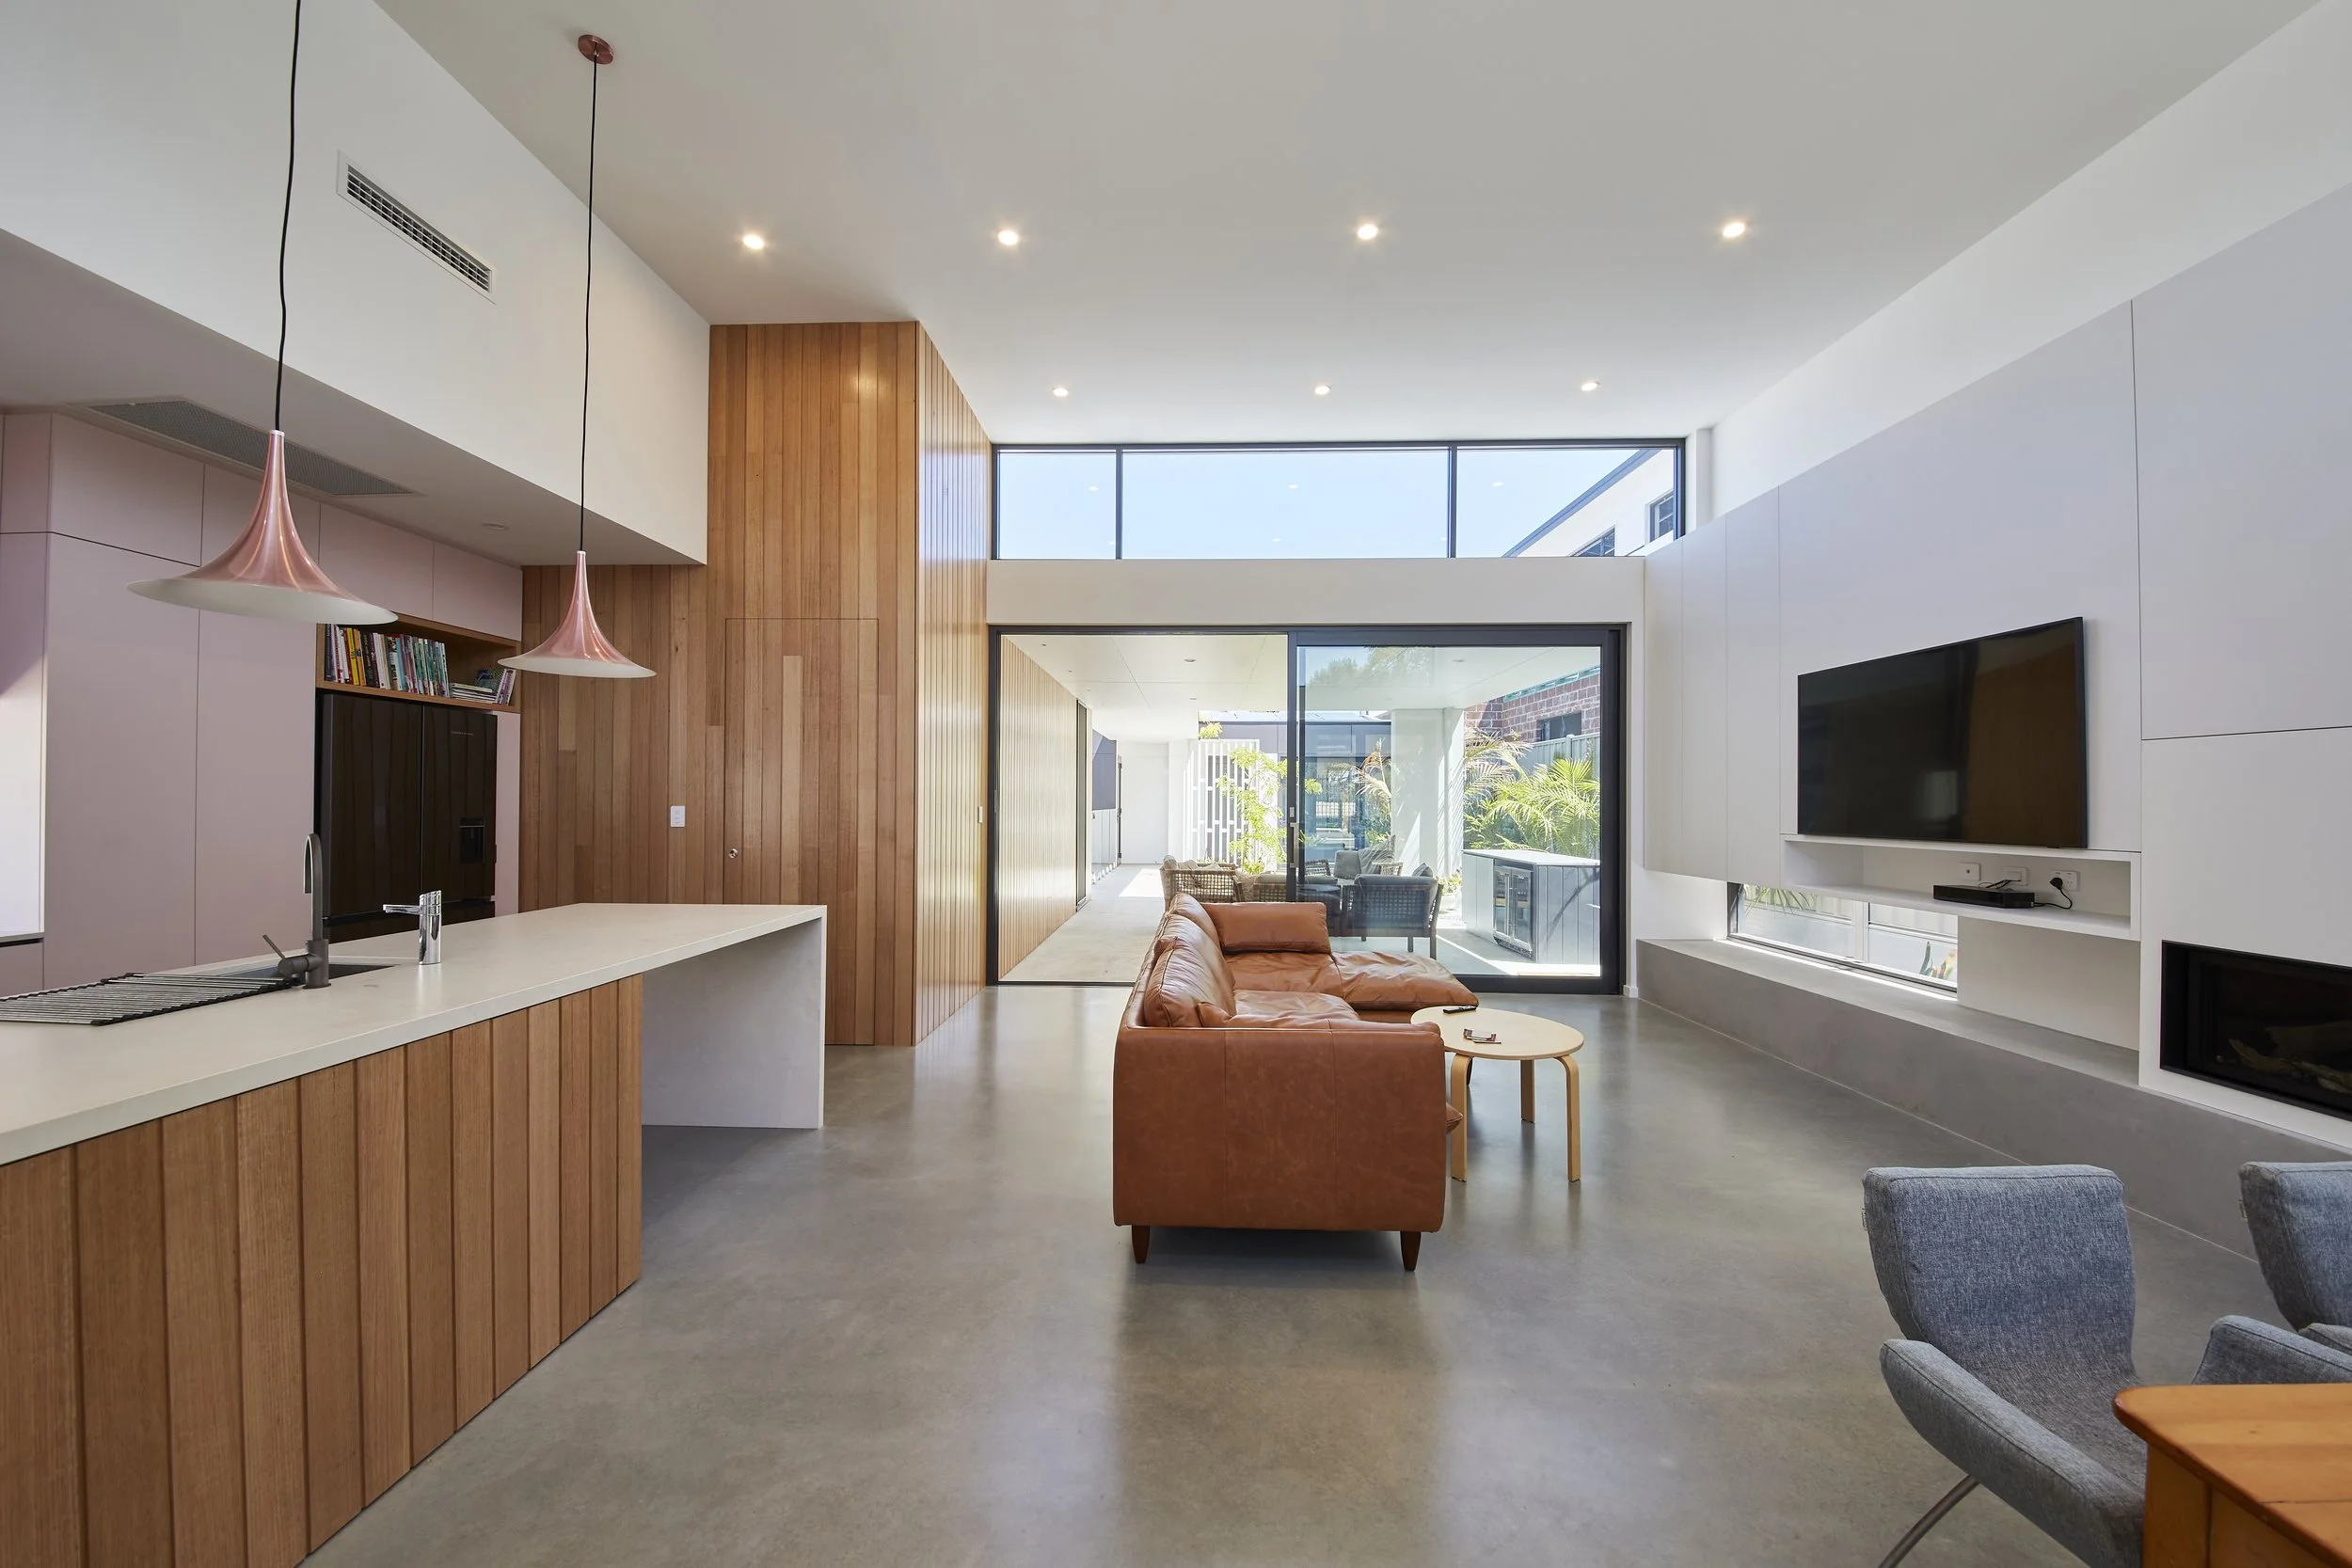
The windows and timber feature wall still look stunning, despite needing changes to suit the budget.
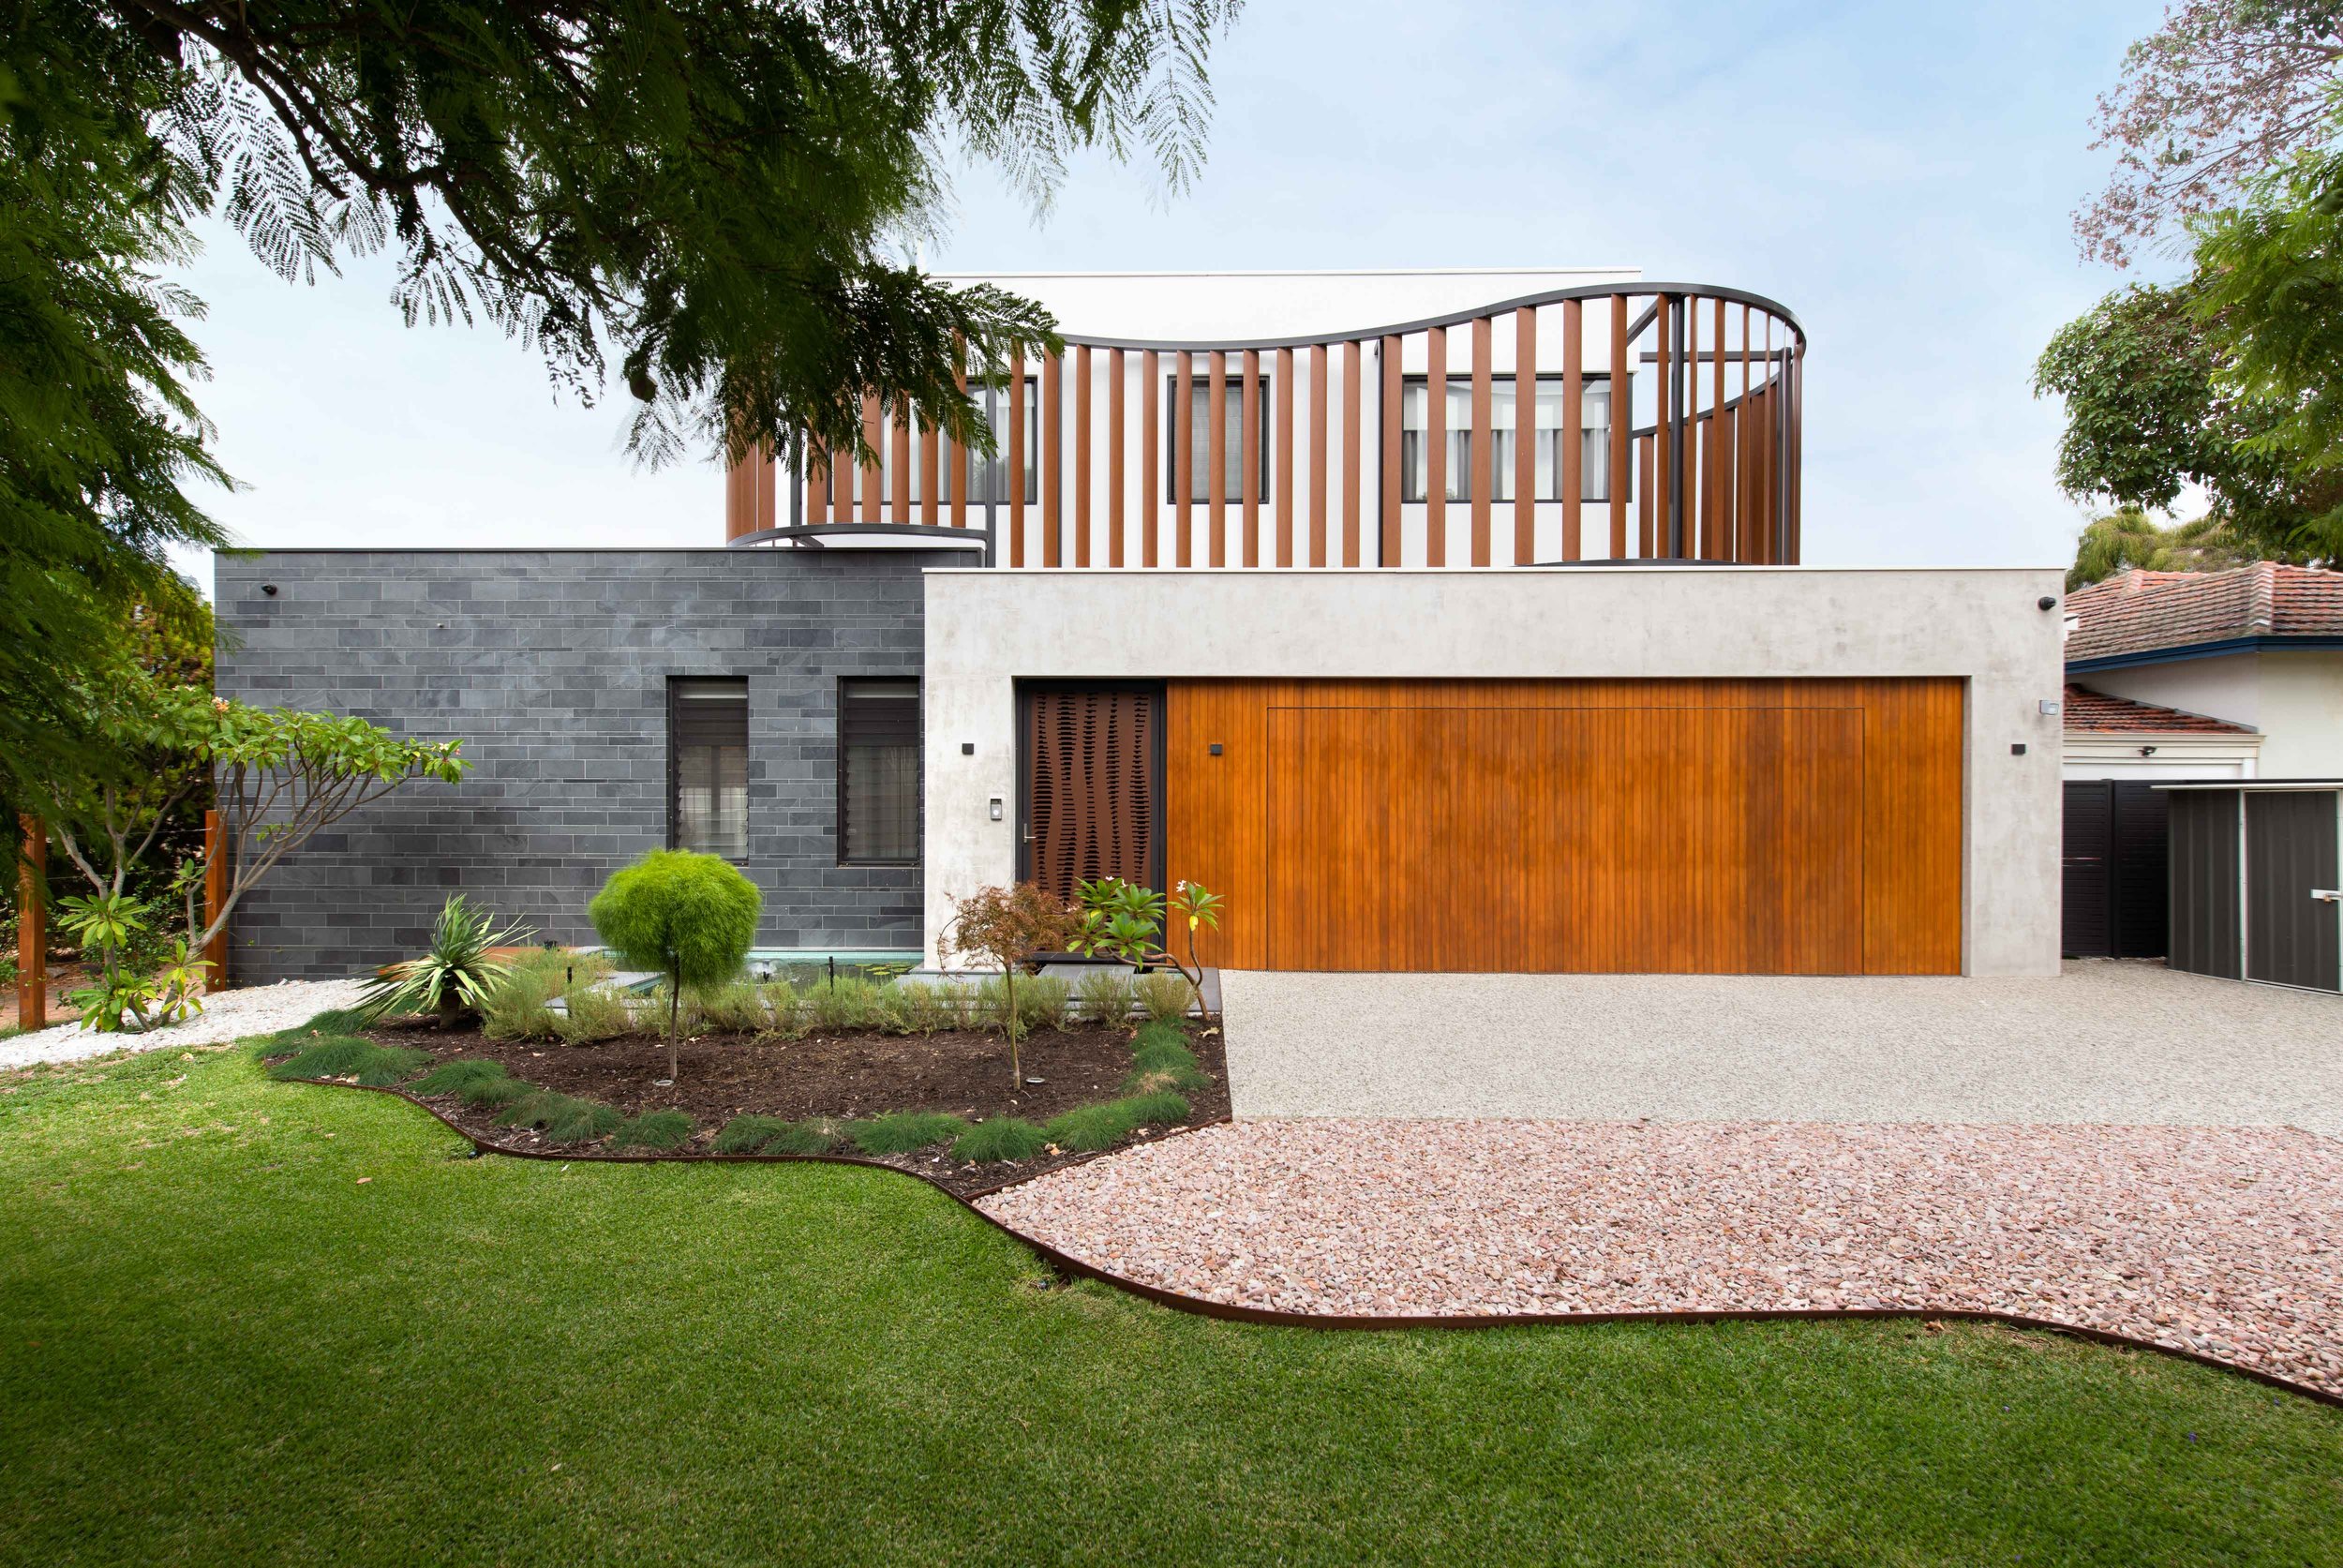
Timber framing on the upper storey had no effect on the design aesthetics.
Now, let’s look into how we choose the materials for your build. This involves considering three criteria: aesthetics, performance and cost. Aesthetics is easy to understand: what you think will look good in your design. Performance and cost are a little more complicated as we need to consider both the short and long term. This will include the upfront cost and how it performs now, along with expected life-span, future maintenance needs, and the costs associated with this. Sounds like a lot, we know. But after years in the industry, we’ve got the knowledge to help you make these decisions quickly and efficiently.
Making the most of your budget isn’t about choosing the cheapest options for everything, it can also be about finding unique ways to balance aesthetics, performance and cost. Take projects that prioritise cost or space-saving, for example. To reduce wasted space and materials, designers often omit hallways, but this can lead to doorways in less-than-ideal locations. A compromise we often suggest is the inclusion of a secret door hidden in a feature wall. By doing this, the aesthetics are instantly lifted but the cost-savings and space-efficiency achieved by omitting the hallways remains.

Two secret doors improve continuity in the kitchen at Amherst St.
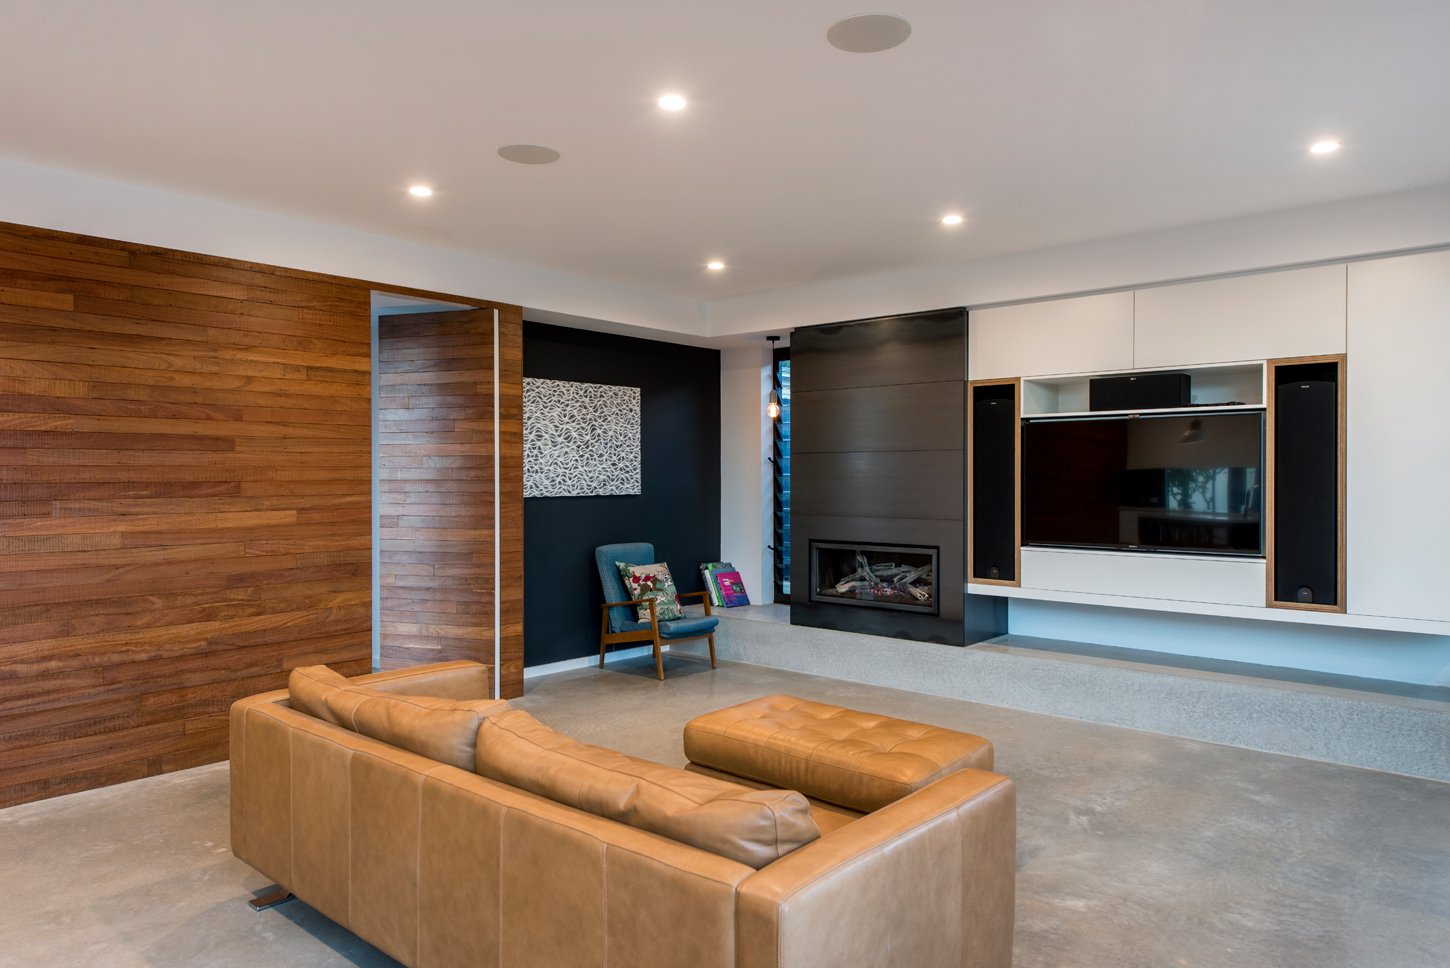
A secret door from the living room to the bedroom at Kitchener Rd.
COST ESTIMATES
Cost estimates are one of the most important aspects of any project, as inaccurate estimates can hugely impact the rest of your build. For this reason, we take extra care to provide current, industry informed cost checks at various stages of your project.
If you’ve come to us early enough, the first cost estimate will come before a development application (DA) is submitted. Instead of using rough figures, as is typical at this stage, our industry knowledge allows us to provide the most accurate costing possible for the time. We’ll also include allowances for unexpected issues that may arise, such as asbestos removal. This level of detail is important because, at this stage, changes are still relatively simple to make. After DA approval, though, changes may require a resubmission that can add another three months to your project.
After DA approval, we’ll continue to do multiple cost checks as design choices become more certain. These will (at a minimum) include during planning when major decisions are locked-in but smaller changes like finishes can still be made; after the preliminary consultations, such as a thermal assessment, have been done; and, finally, one more just before you sign the contract.
TIPS FROM THE TRADE
Design to the budget – When clients come to us with a fully completed design, it’s not uncommon that it costs significantly more than their budget. So, save yourself the hassle and frustration by designing to your budget rather than hoping to find cost-savings later in the build.
Where to save and where to spend – This can be one of the most difficult parts of designing a home, and one where having an experienced builder can make a big difference. E.g. cheap tiles installed by quality tradespeople will look much better than expensive tiles installed by cheap, inexperienced tradies.
Wall square-meterage – Walls and ceiling heights can have some of the biggest impacts on the cost of a home. By removing walls and reducing the ‘wall square-meterage’ of your home, you could save some big bucks (see secret doors as an alternative).
Product quality – There’s no need to have the highest quality products everywhere in your home. Instead prioritise quality where it’s really needed and opt for lower-quality where the difference will be insignificant. E.g. double-glazing is no better than standard glass if it won’t provide any thermal or acoustic benefits.
Building efficiently – The standard building process isn’t always the most efficient, so switch things up a bit. We often get the walls painted before any floors or fixtures have been installed as it’s much easier and faster for the painter to complete (and therefore cheaper for you).
CLIENT EXPERIENCES
“...He had been recommended to me by the Architect who originally designed a room which exceeded my budget but Mark was able to modify the plans to bring them more into line with what I could afford…”
- Client Jenny Gillam
“…Mark has already worked through numerous design challenges – and changes – with us and the architect, and always resolved them calmly and cost-effectively...”
- Jeremy Bean and Jill McKinlay