
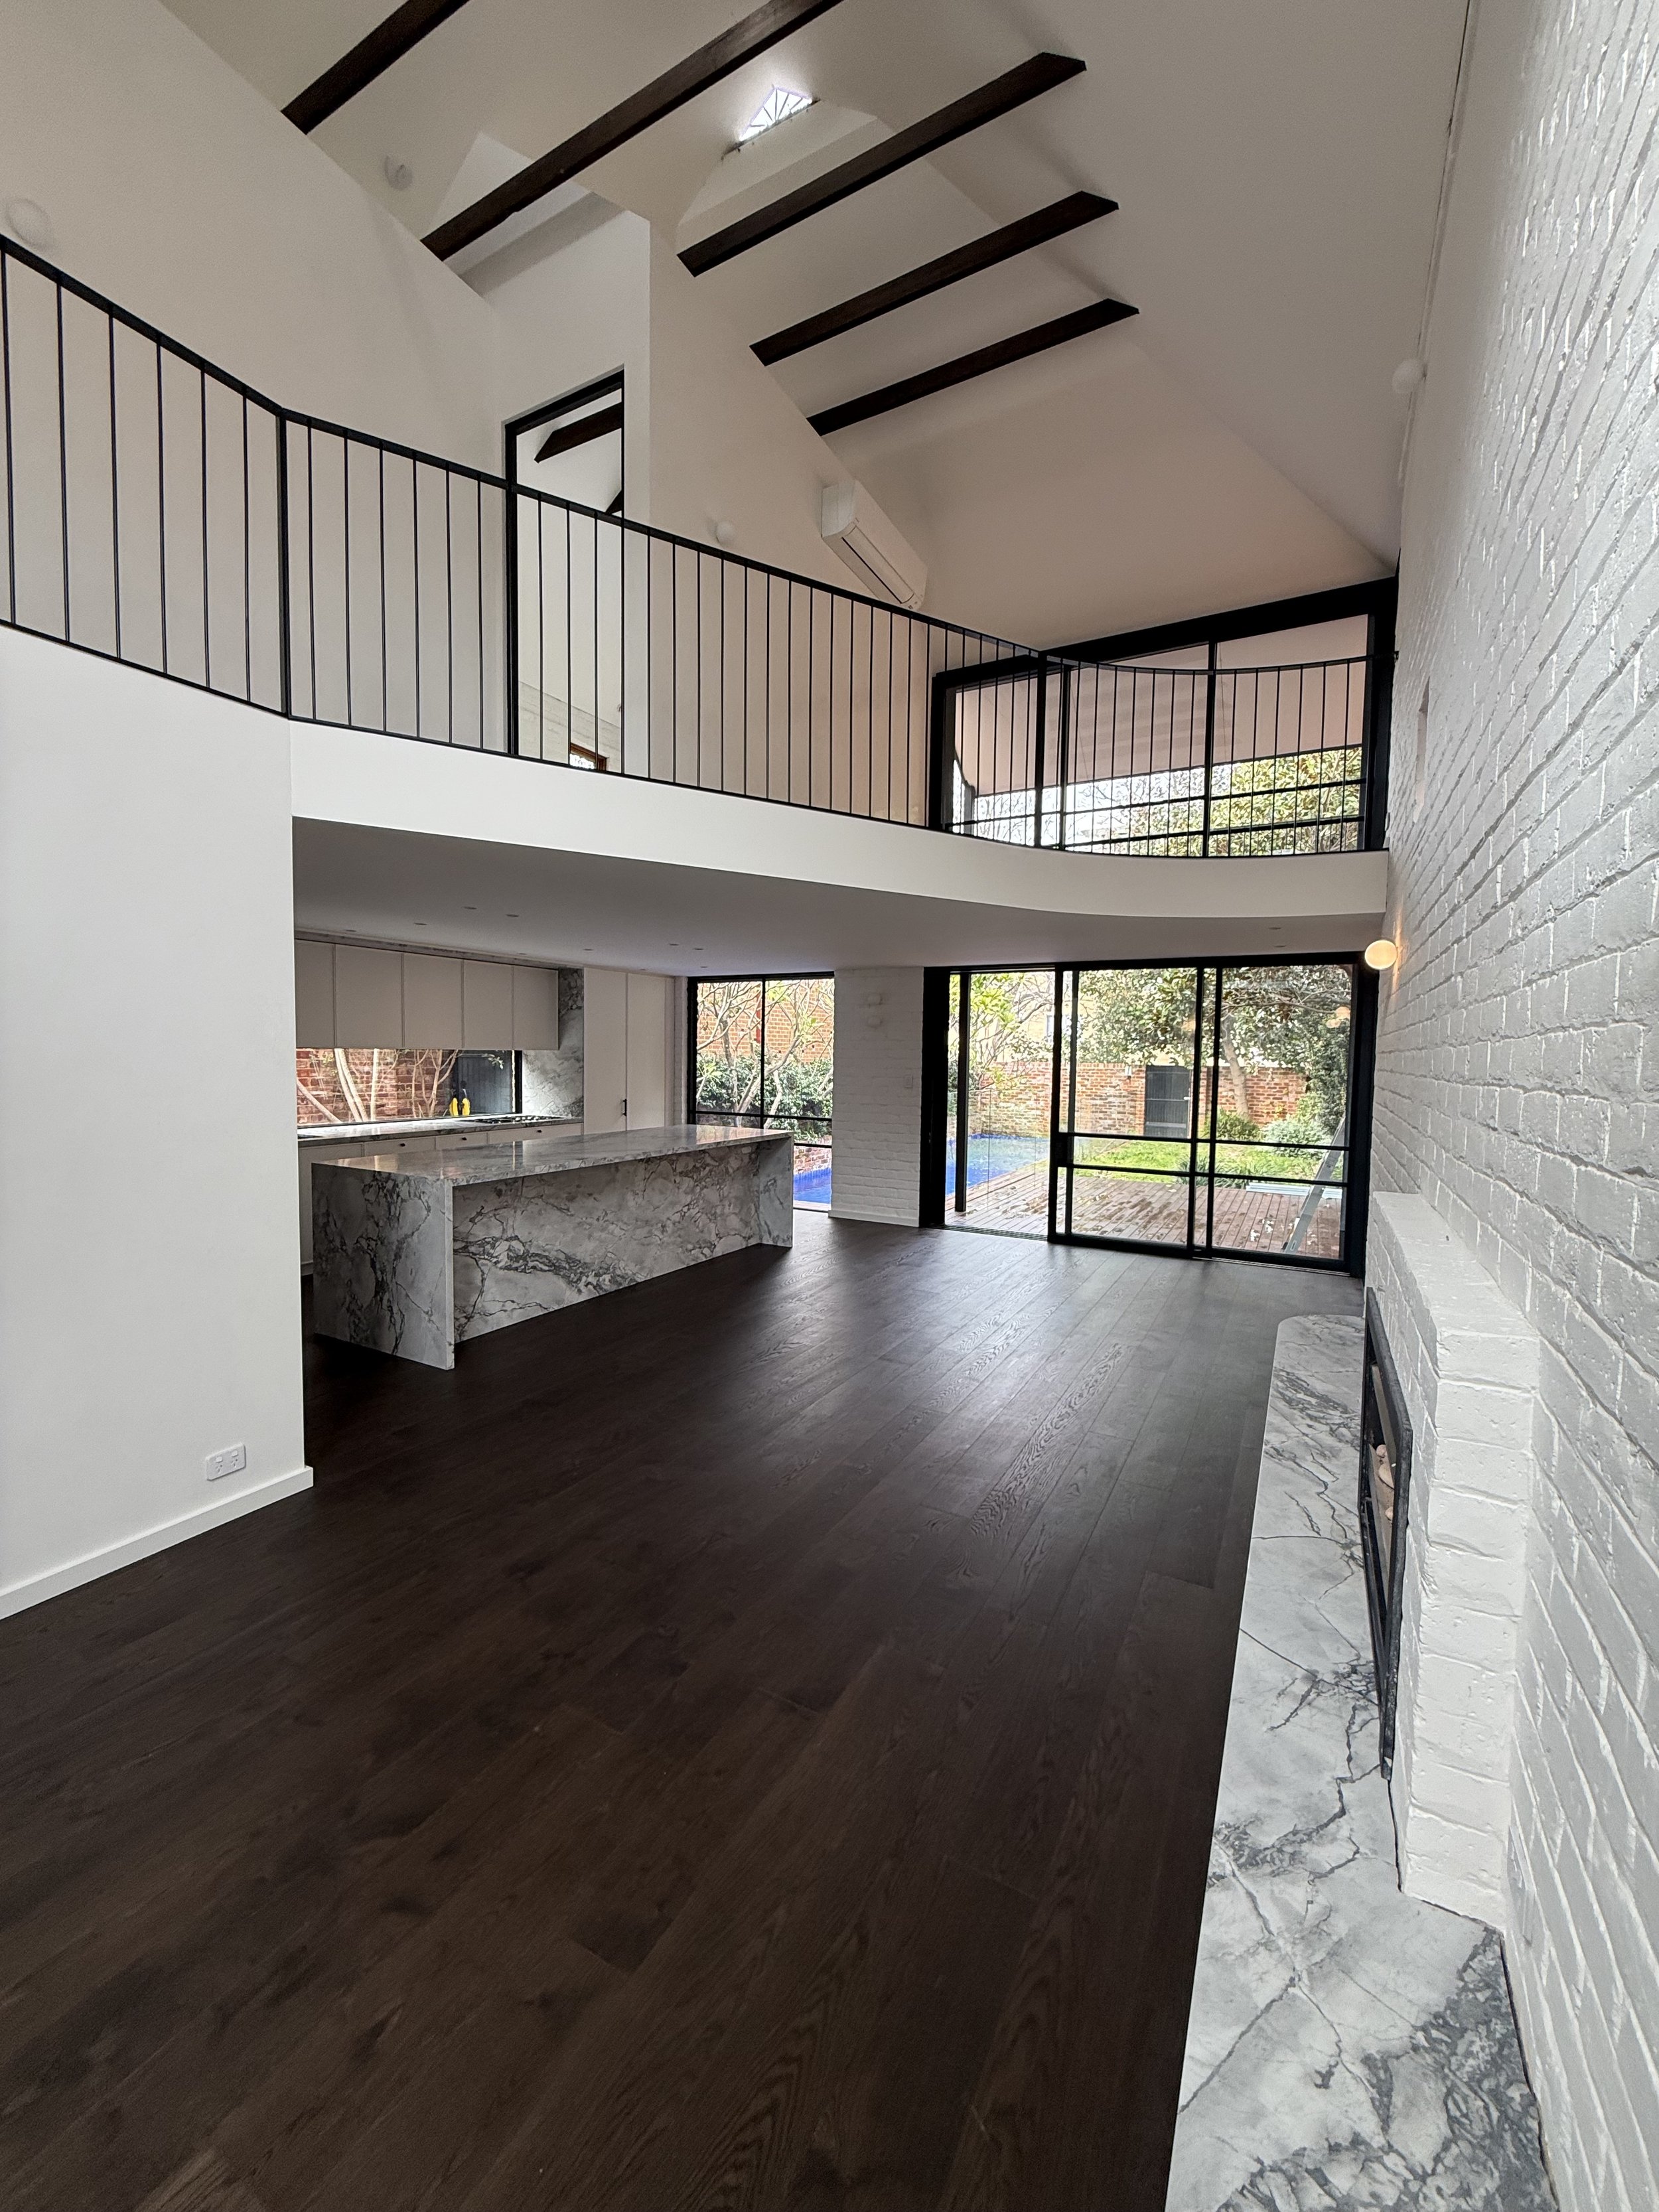
Since early 2025, we've been working on a very exciting renovation project in the riverside suburb of Mosman Park. Throughout that time, it’s been a featured sneak peek in a number of our monthly newsletters. Now, we’re incredibly pleased to be approaching handover: the perfect time to share the raw results of the build and offer some insight into what the process looks like at this stage.
A NOTABLE PAST
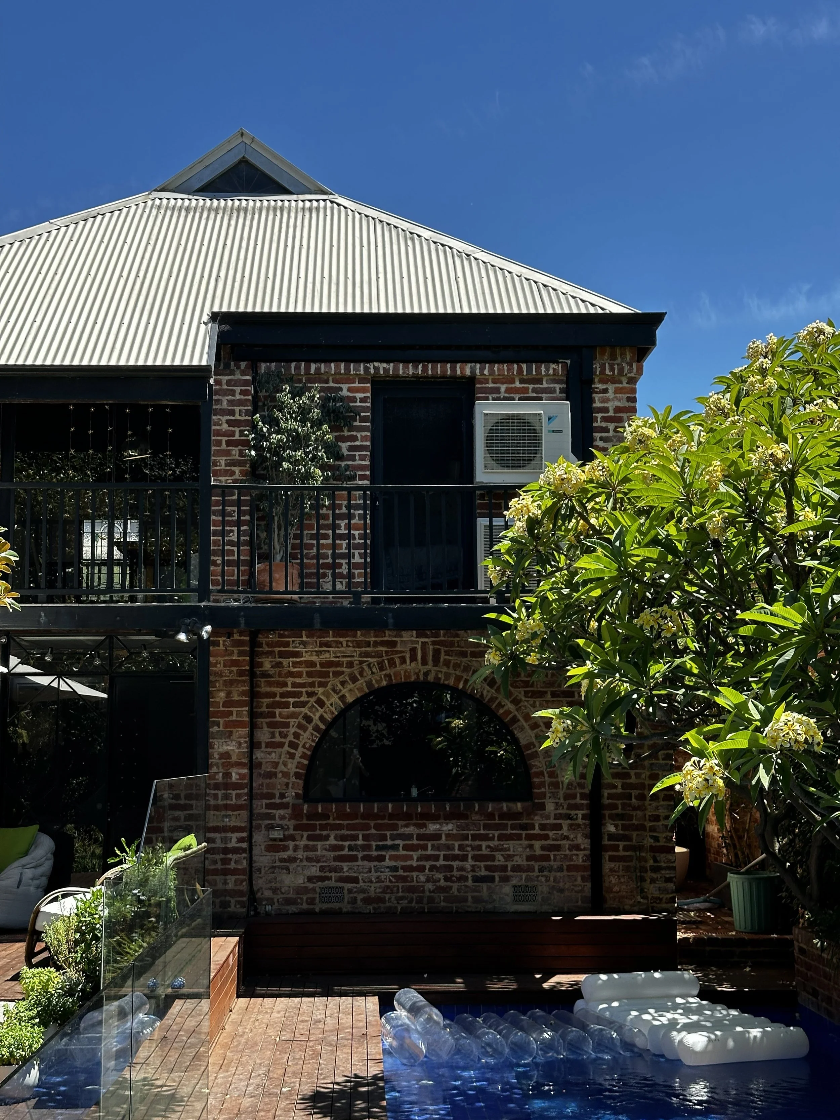
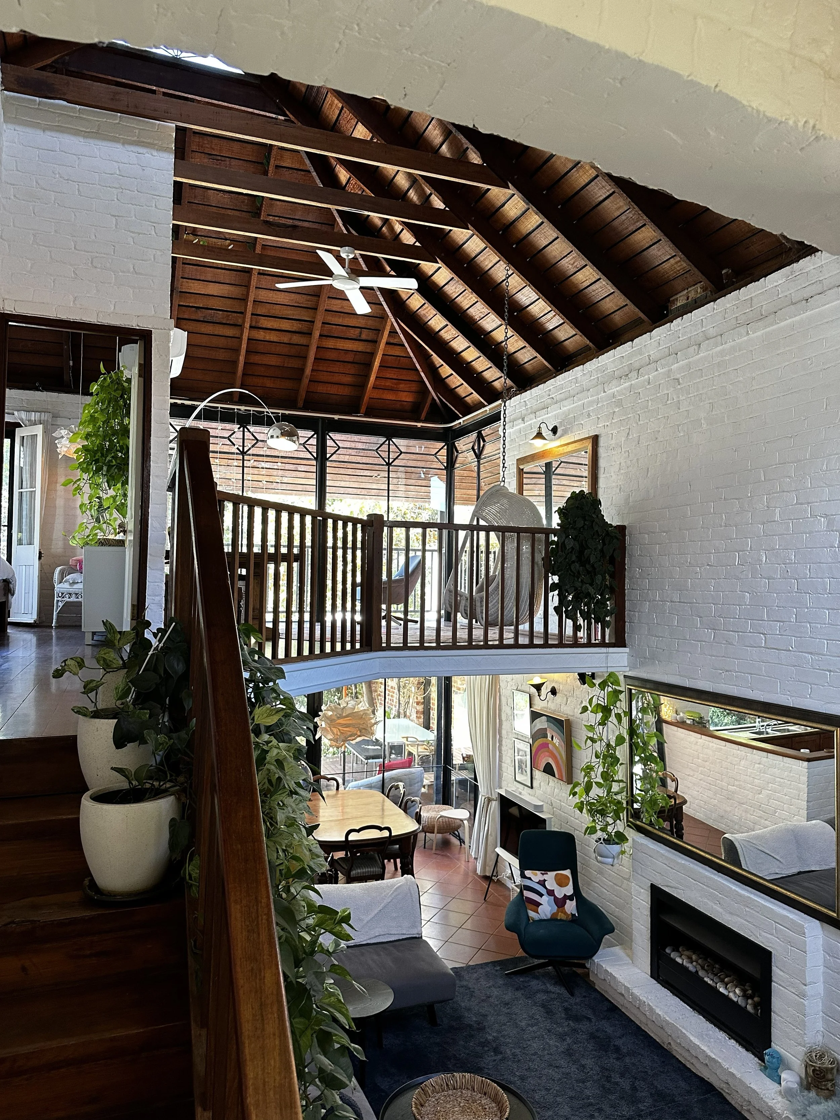
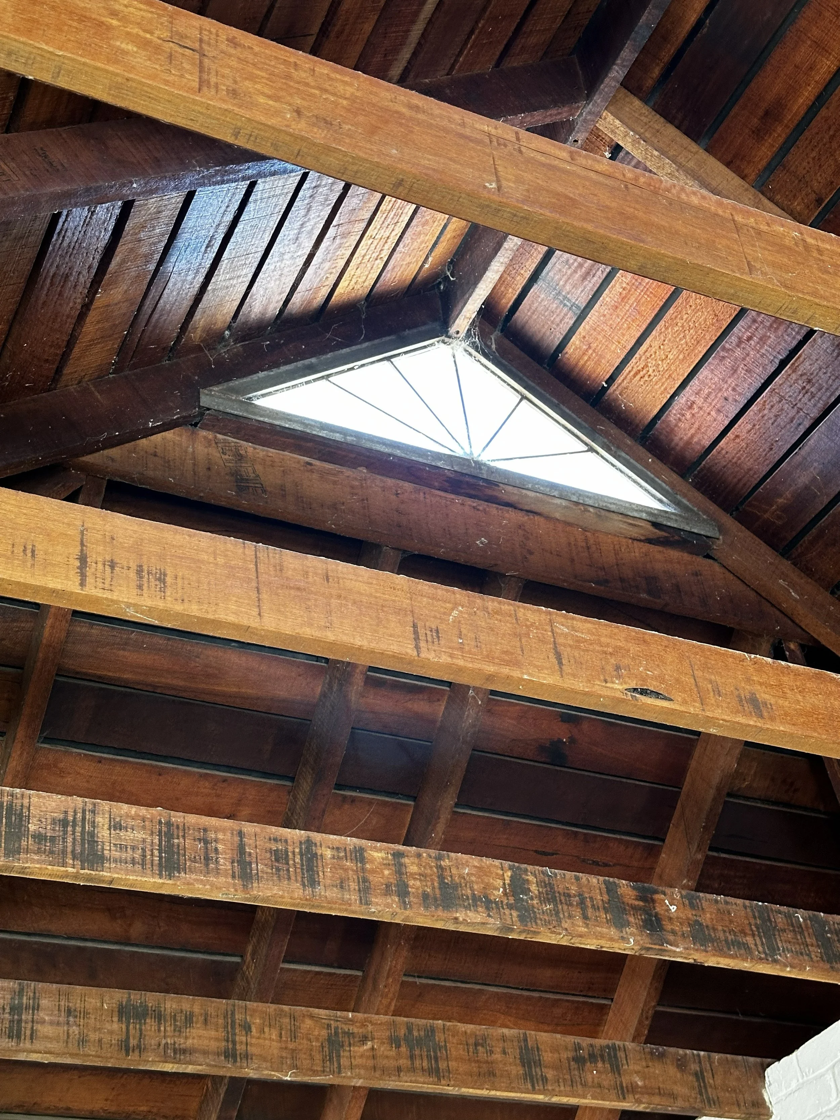
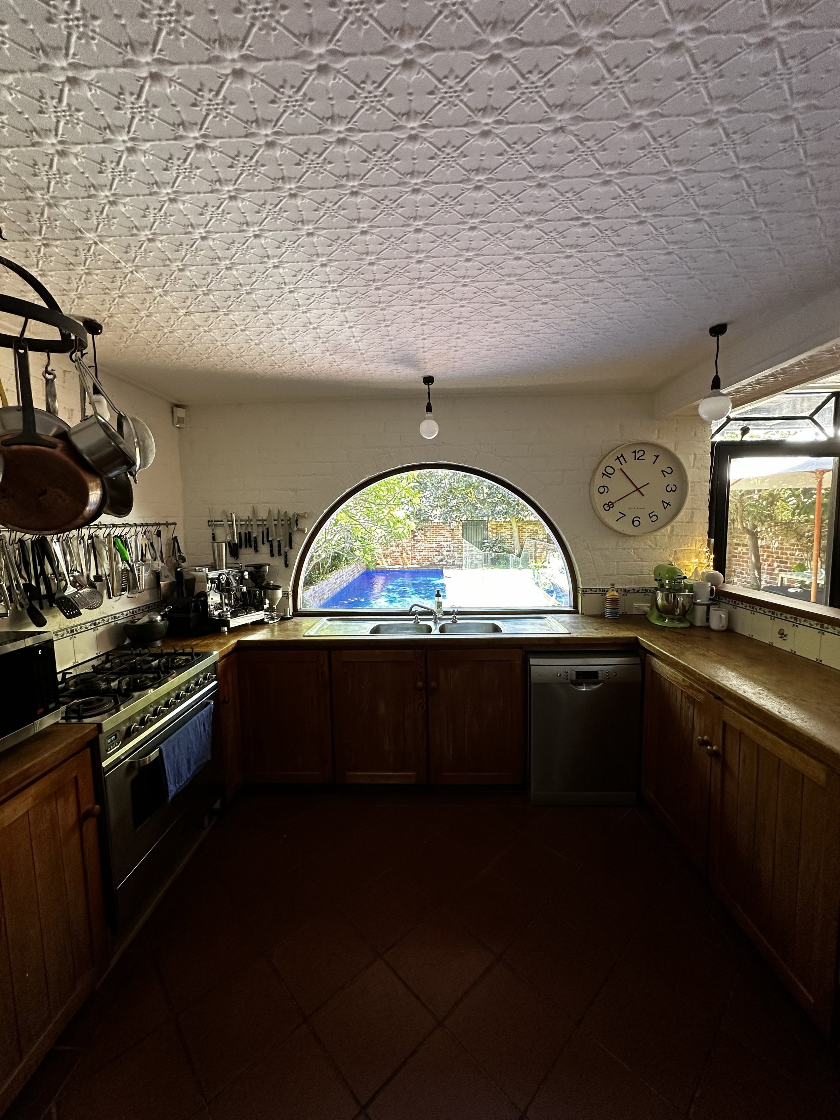
Originally built in 1920, this home has been an unassuming fixture on its street for a very long time. Over this period, it would have hosted countless milestones. One of its own, however, was a previous extension by Brian Klopper, one of Perth’s most celebrated architects. With its rustic design featuring rough sawn timber, exposed brick, steel joinery and eccentric details, there’s no doubt this is a Klopper design through and through.
WHAT’S BEEN DONE SO FAR
Our involvement in this project began after the designs had already been completed. Nevertheless, it very quickly became clear that respect for the home’s long history and Brian Klopper’s legacy was a core consideration. And we think the designer, &Dalecki Designs, did a stellar job of balancing this with the clients goals for improved functionality and contemporary design.
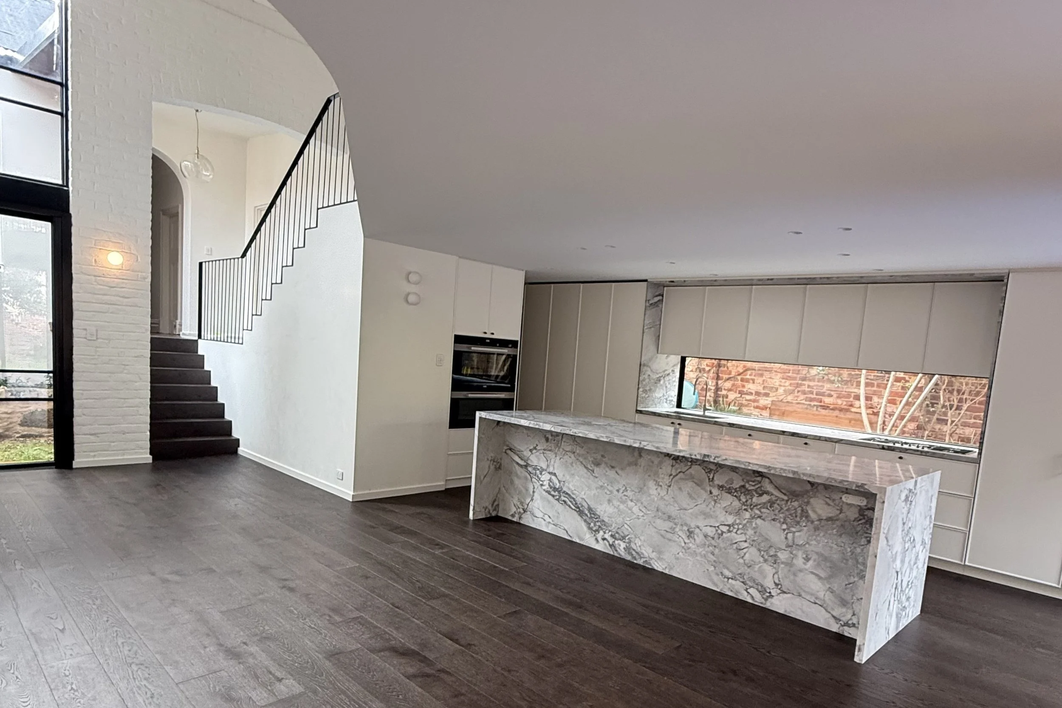
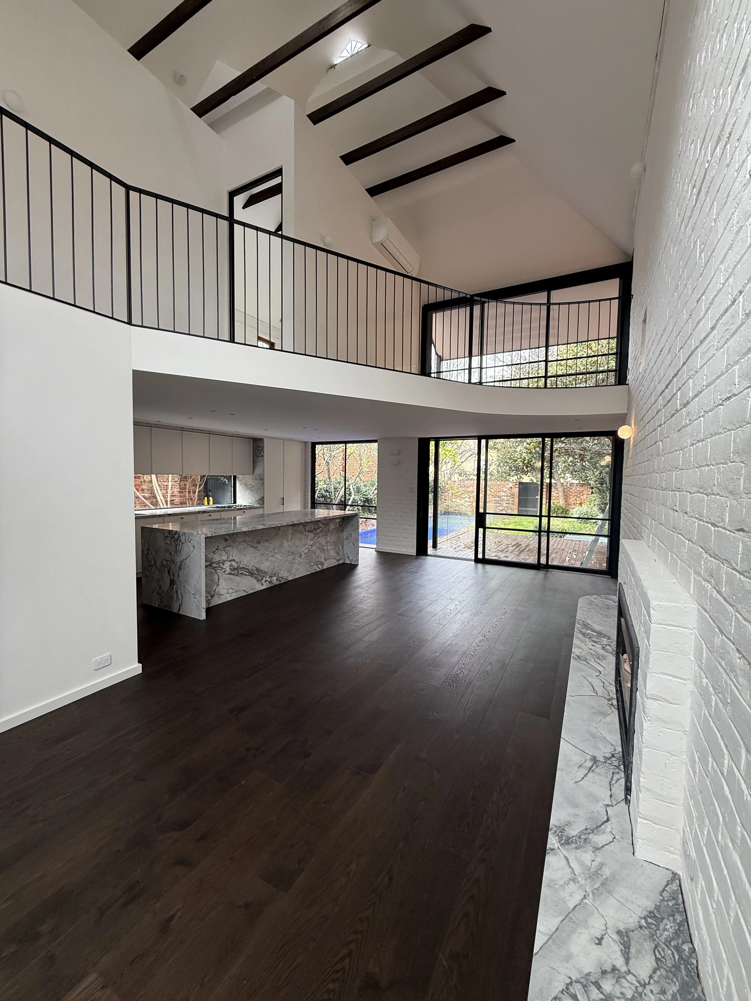
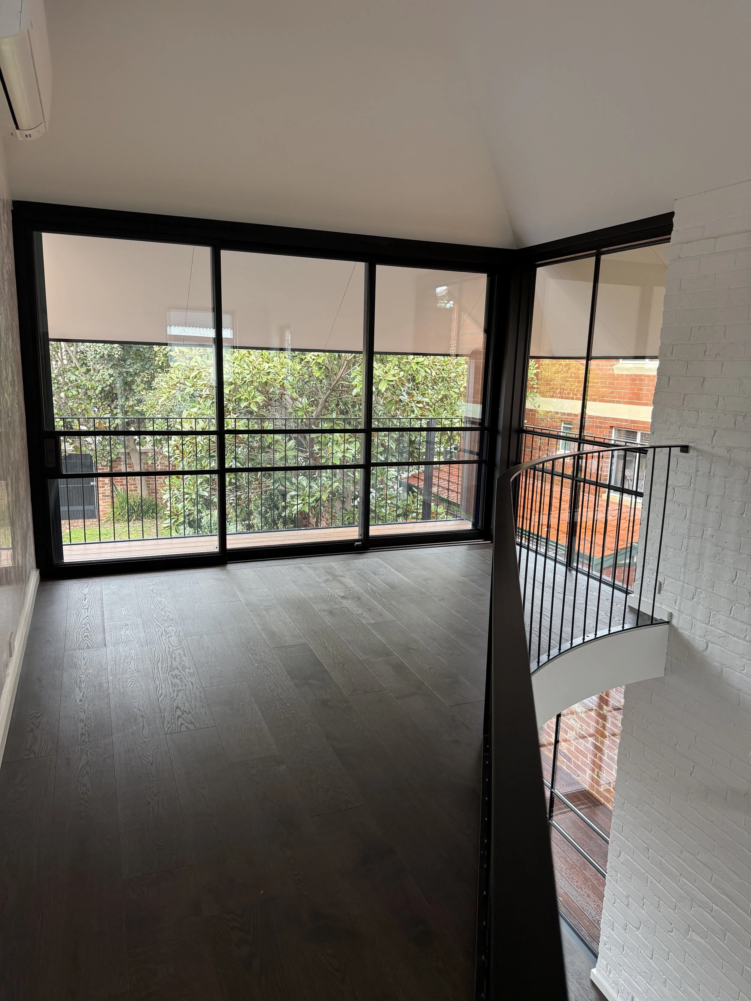
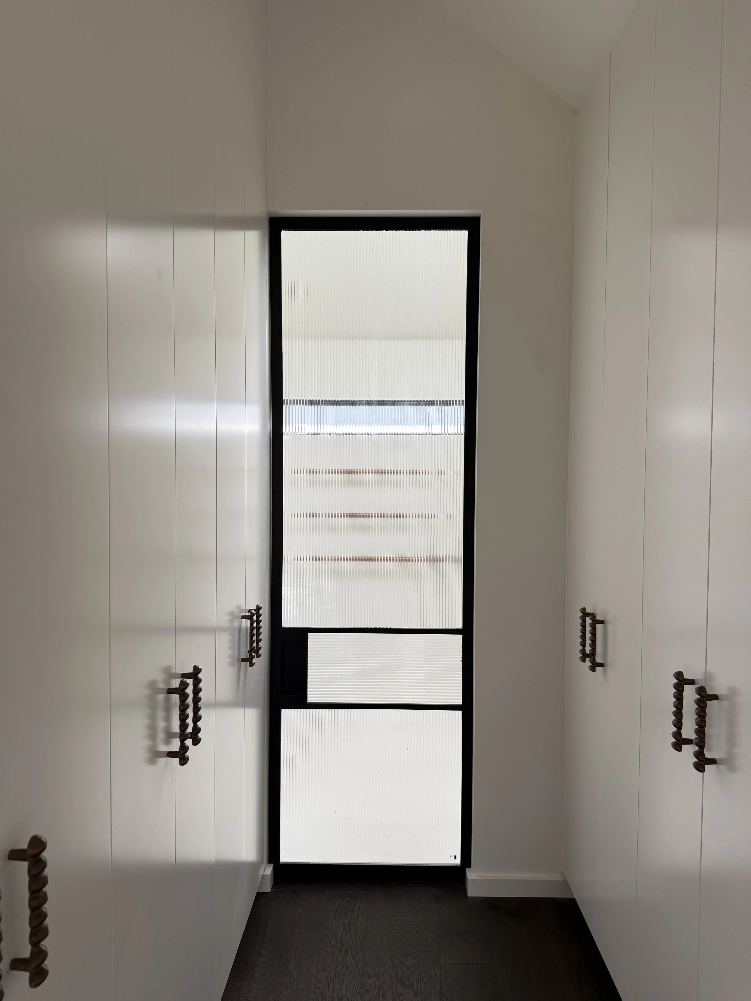
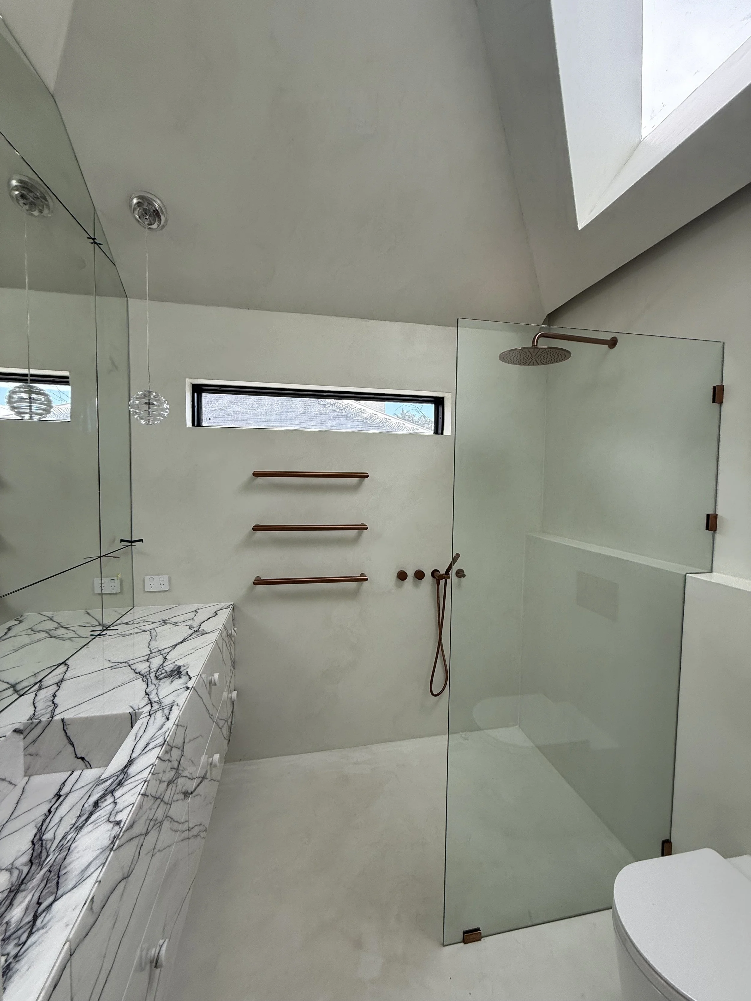
At this stage, the renovation is almost entirely complete, with only a few touch-ups to go. At the front of the house, we kept works to a minimum by retaining the face brick and only performing minor restorations in the front rooms. It’s in the back of the home where the bulk of the renovations took place. We restored the main structure by replacing all the deteriorated steel joinery and insulation, and installed floor to ceiling high-performance glazing. We also lined and insulated the cathedral ceiling to improve the home’s performance, but kept the timber beams as a key feature. Then it was a matter of stripping and rebuilding the interior in a more contemporary style.
The end result is a stunning minimalist space featuring dark engineered floorboards, natural stone, polished plaster and plenty of nods to Klopper’s unique style.
CHALLENGES
Given it was a renovation, in which the main structure was maintained, one of the most significant challenges during this project was site access. Not only is it located on a street with very little parking, but the home also stretched across the width of the site with access only possible through a small pedestrian gate. As a result, there was no space for a crane and all materials had to be moved through the gate or, on occasion, passed through one of the windows. Thoughtful sequencing and material handling were absolutely key.
We also came across a few challenges in the bathroom. Here, millimetre precision was needed to squeeze a lot into a very small, angular space where a minimalist design would have highlighted even the slightest inaccuracy. On top of this, we also chose to waterproof the entire bathroom due to concerns that uneven heat expansion could damage the timber framing. Unsurprisingly, the many angles proved a challenge with this as well.
WHERE IT’S AT NOW
So where are we at now? After having very recently taken the clients through the home for the Practical Completion Inspection (PCI), we’re now in the midst of fixing up the issues this revealed. This includes a few adjustments to the cabinetry, some touch-ups to the polished plaster, lowering the bedside pendants and the last of the cleaning.
On a slightly more challenging note, the PCI also revealed that our works had disrupted the electrical connections to the pool and some garden lights, which hadn’t been on the plans from the previous renovation. While we’ve found and fixed the garden lights already, we still have a bit of an investigation ahead of us to identify what happened to the connection for the pool.
This period also provides the opportunity to raise minor last-minute adjustments or additions. Here, following an 18-month construction period, the clients have asked for the air-conditioning in the front, original part of the house, to be re-commissioned. A very simple job, we were more than happy to oblige.
WHAT’S TO COME
Once these final touch-ups have been completed, all that will be left is the official handover. And the date for this has now been confirmed with the clients for next week. In the meantime, our clients can prepare everything they need to move back in. On the day, we’ll hand over the keys, potentially run through everything we ticked off from the PCI list and, most importantly, celebrate!
Thinking about a custom renovation or new build? Feel free to get in touch.