
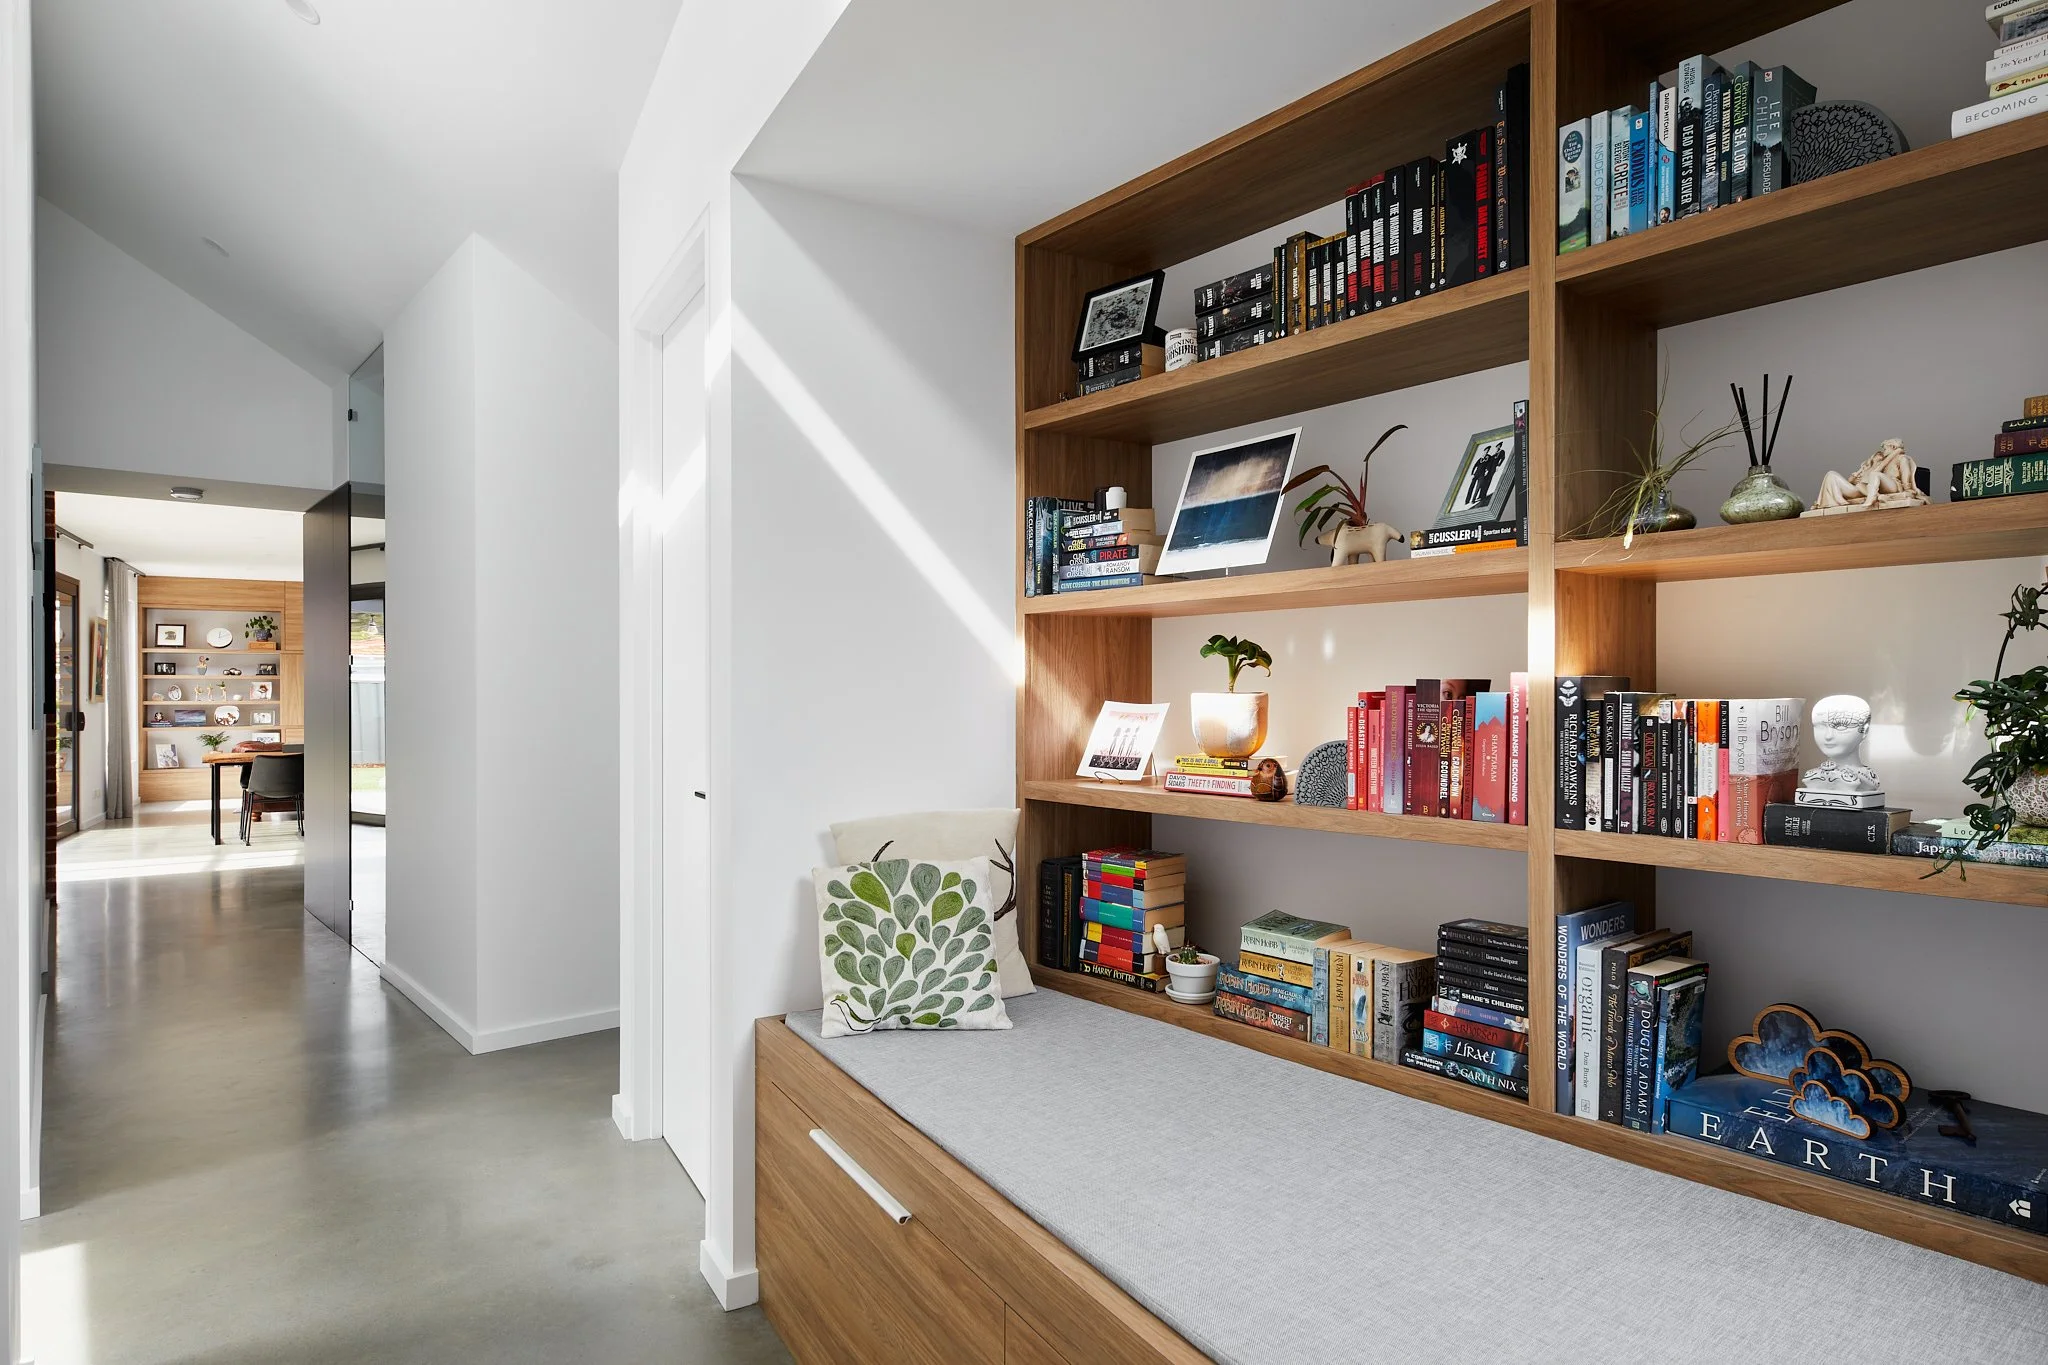
With the rising popularity of super custom, detailed design, it’s no surprise that built-in furniture is also becoming increasingly common. In some ways, the two go hand-in-hand; if you’re personalising the rest of your build, why not integrate some of the furniture as well?
Including built-in furniture is more difficult than it might seem, though, and if not done well, you could waste significant time and money. With careful consideration and a good team, this is very unlikely, but below are some of the most important things to keep in mind.
WHAT’S INVOLVED
Before we get into those trade secrets, let’s first look at what’s actually involved in incorporating built-in furniture. Overall, the process is much the same as with your more typical kitchen or laundry cabinetry. It’ll usually be designed by your architect or home designer at the same time as the rest of your project before the plans are sent to an independent cabinetmaker who’ll build it off-site. Once complete, they’ll bring it to site and install it themselves.
WHY BUILT-IN FURNITURE?
Purpose-designed for your space, the first and, in our opinion, most notable benefit of built-in furniture, is that it’s more space efficient. Not only can it be custom designed to make use of virtually any space, no matter how awkward, but its precision also allows you to completely maximise your layout. On small or irregular blocks, where every centimetre counts, this can make a world of difference.
Along a similar vein, built-in furniture allows for more seamless integration. Materials can be reused from elsewhere in the home for a more cohesive design; unsightly technical elements can be hidden out of sight; and you could virtually rid your home of all those awkward overhangs and gaps that do nothing but collect dust.
And, finally, the customisation that usually comes with built in furniture also means they can be built-for-purpose. Your window seat could include a slot for your robot vacuum, your TV cabinet could be measured to perfectly fit your specific setup, and your shelving could be designed to display all kinds of collectibles.
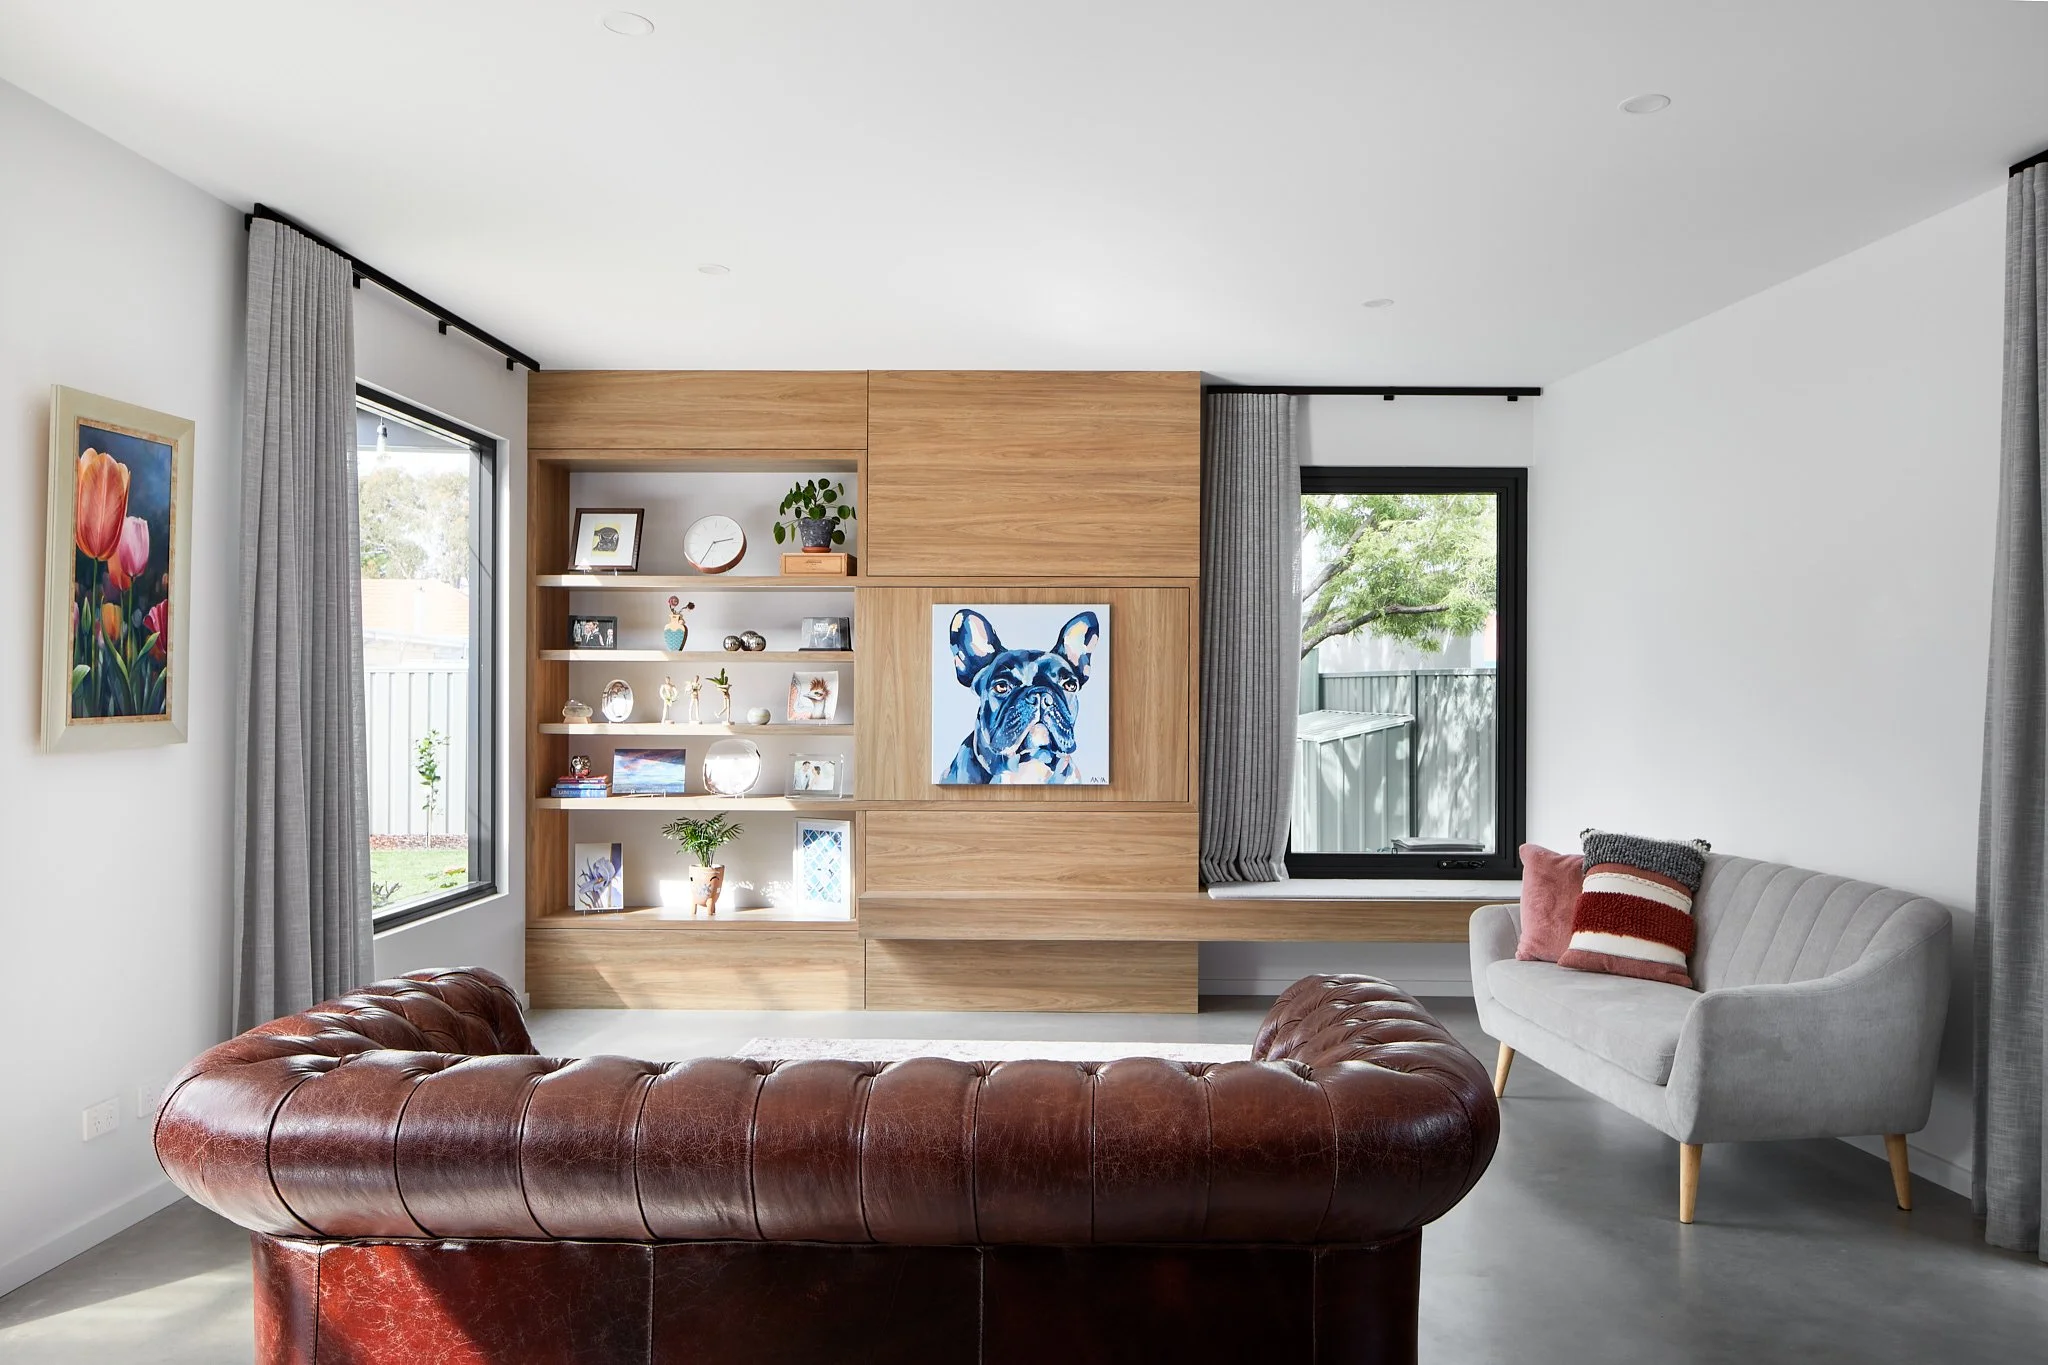
Take our East Fremantle project, for example. Here, to make the most of a challenging block, many of the walls aren’t square, and suitable store-bought shelving would have been virtually impossible to find. With a custom built-in option, though, they now have a standout design feature, a concealed TV, floor-to-ceiling storage and a gorgeous little window seat.
THE DOWNSIDES
While customisation can be considered one of the benefits of built-in furniture, it’s also one of the main downsides; primarily because of the higher cost compared to off-the-shelf alternatives.
On top of this, people can also be put off by the fact that built-in furniture can’t be moved or easily replaced. That said, the types of furniture that are typically chosen for built-ins aren’t the ones that people want to replace very often. And, if you do like to refresh your design every now and then, elements like upholstery can still be replaced very easily.
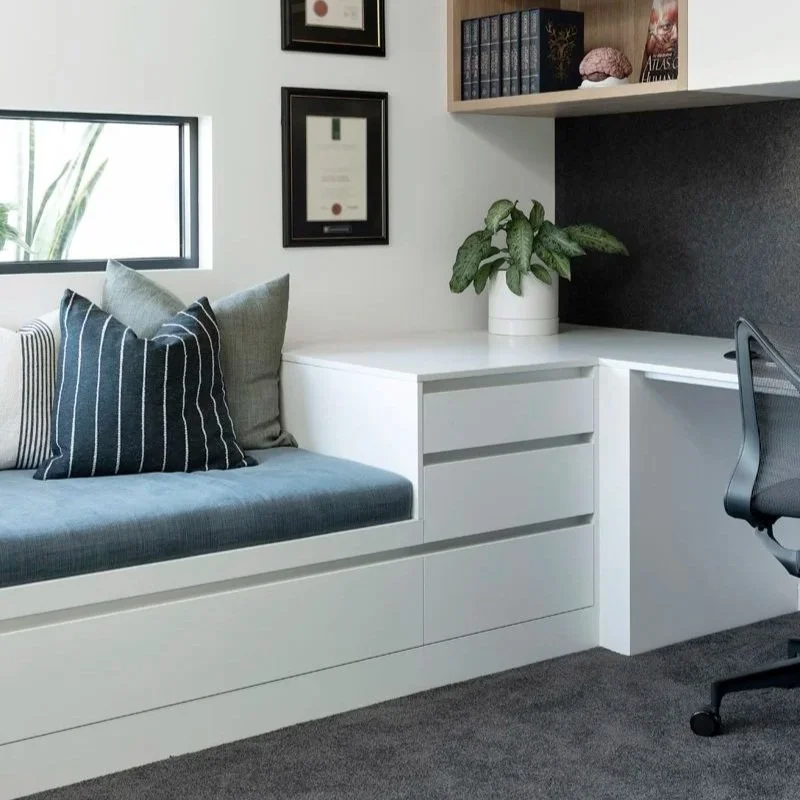
The cushions on this daybed at our Ardross project could very easily be switched out if the clients want a bit of a change.
TRADE SECRETS
As we touched on at the start of this blog, built-in furniture can also be quite challenging to design and, for best results, there’s often a lot more that needs to be considered than one might realise. So, to make sure you get the most out of your built-in furniture, here are some of the best bits of advice we’ve picked up over the years.
Plan ahead
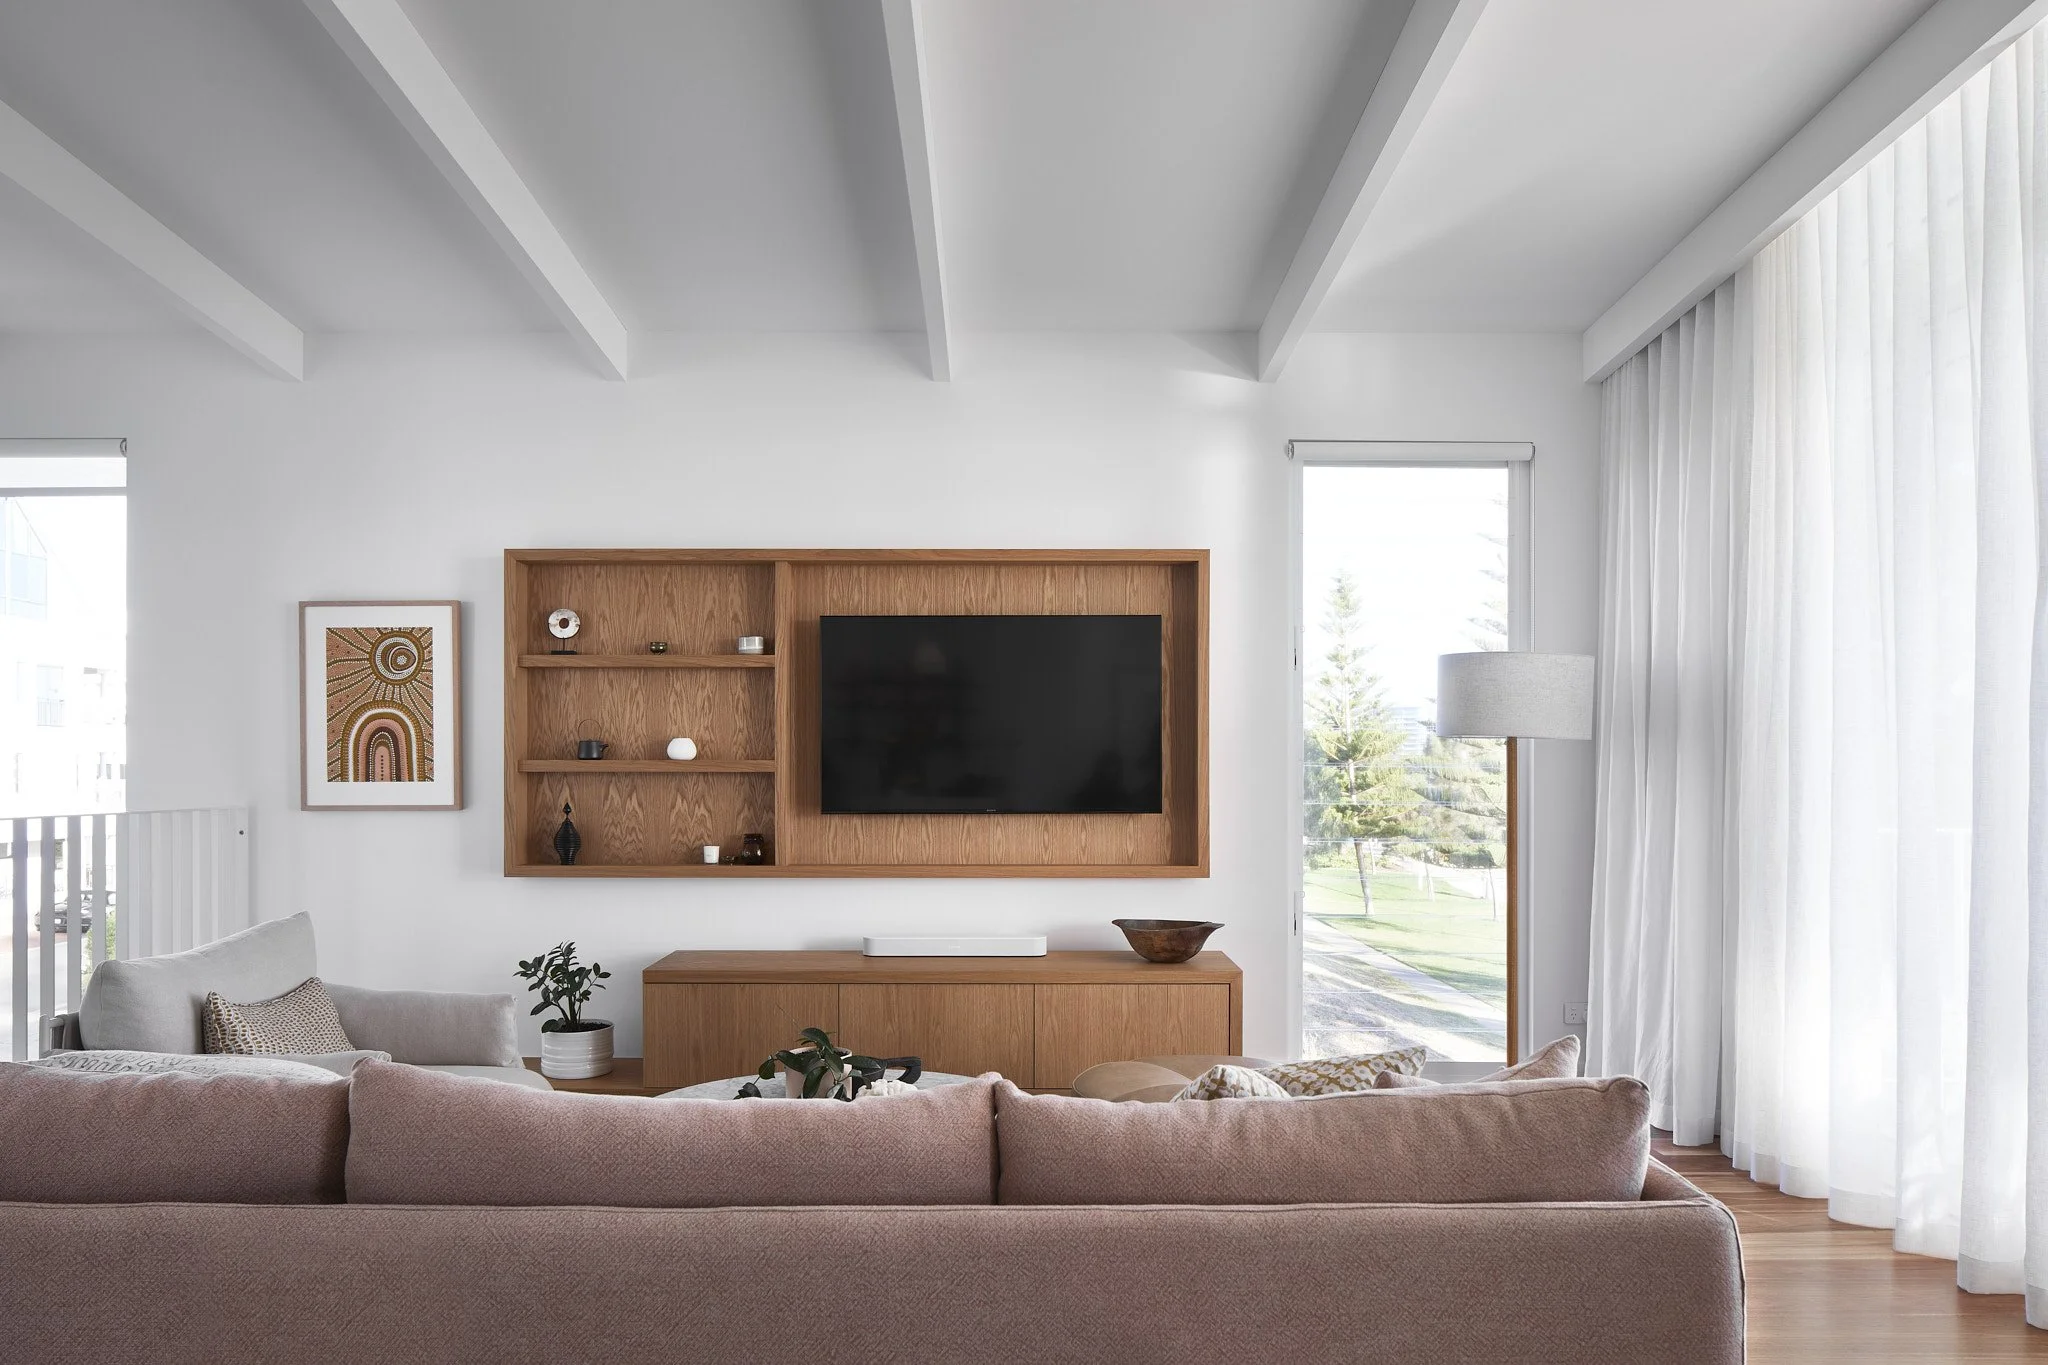
First and foremost, if you take one thing away from this blog it should be to start thinking about your built-in furniture early in your project, ideally during the design stage. This is because the choices you make won’t just impact the aesthetics of your home, it’ll also impact how it’s constructed. In our Mandurah project, for example, additional support was needed in the living room wall to allow for a floating TV cabinet. If this hadn’t been included in the design early on, that extra reinforcement wouldn’t have been implemented when it needed to be.
Consider your services
Your build will also run much more smoothly if you take the time to carefully consider the services that your built-in might need. If it’s designed to contain tech, make sure to think about access to power and data points, cable management and even things like speaker placement and lighting.
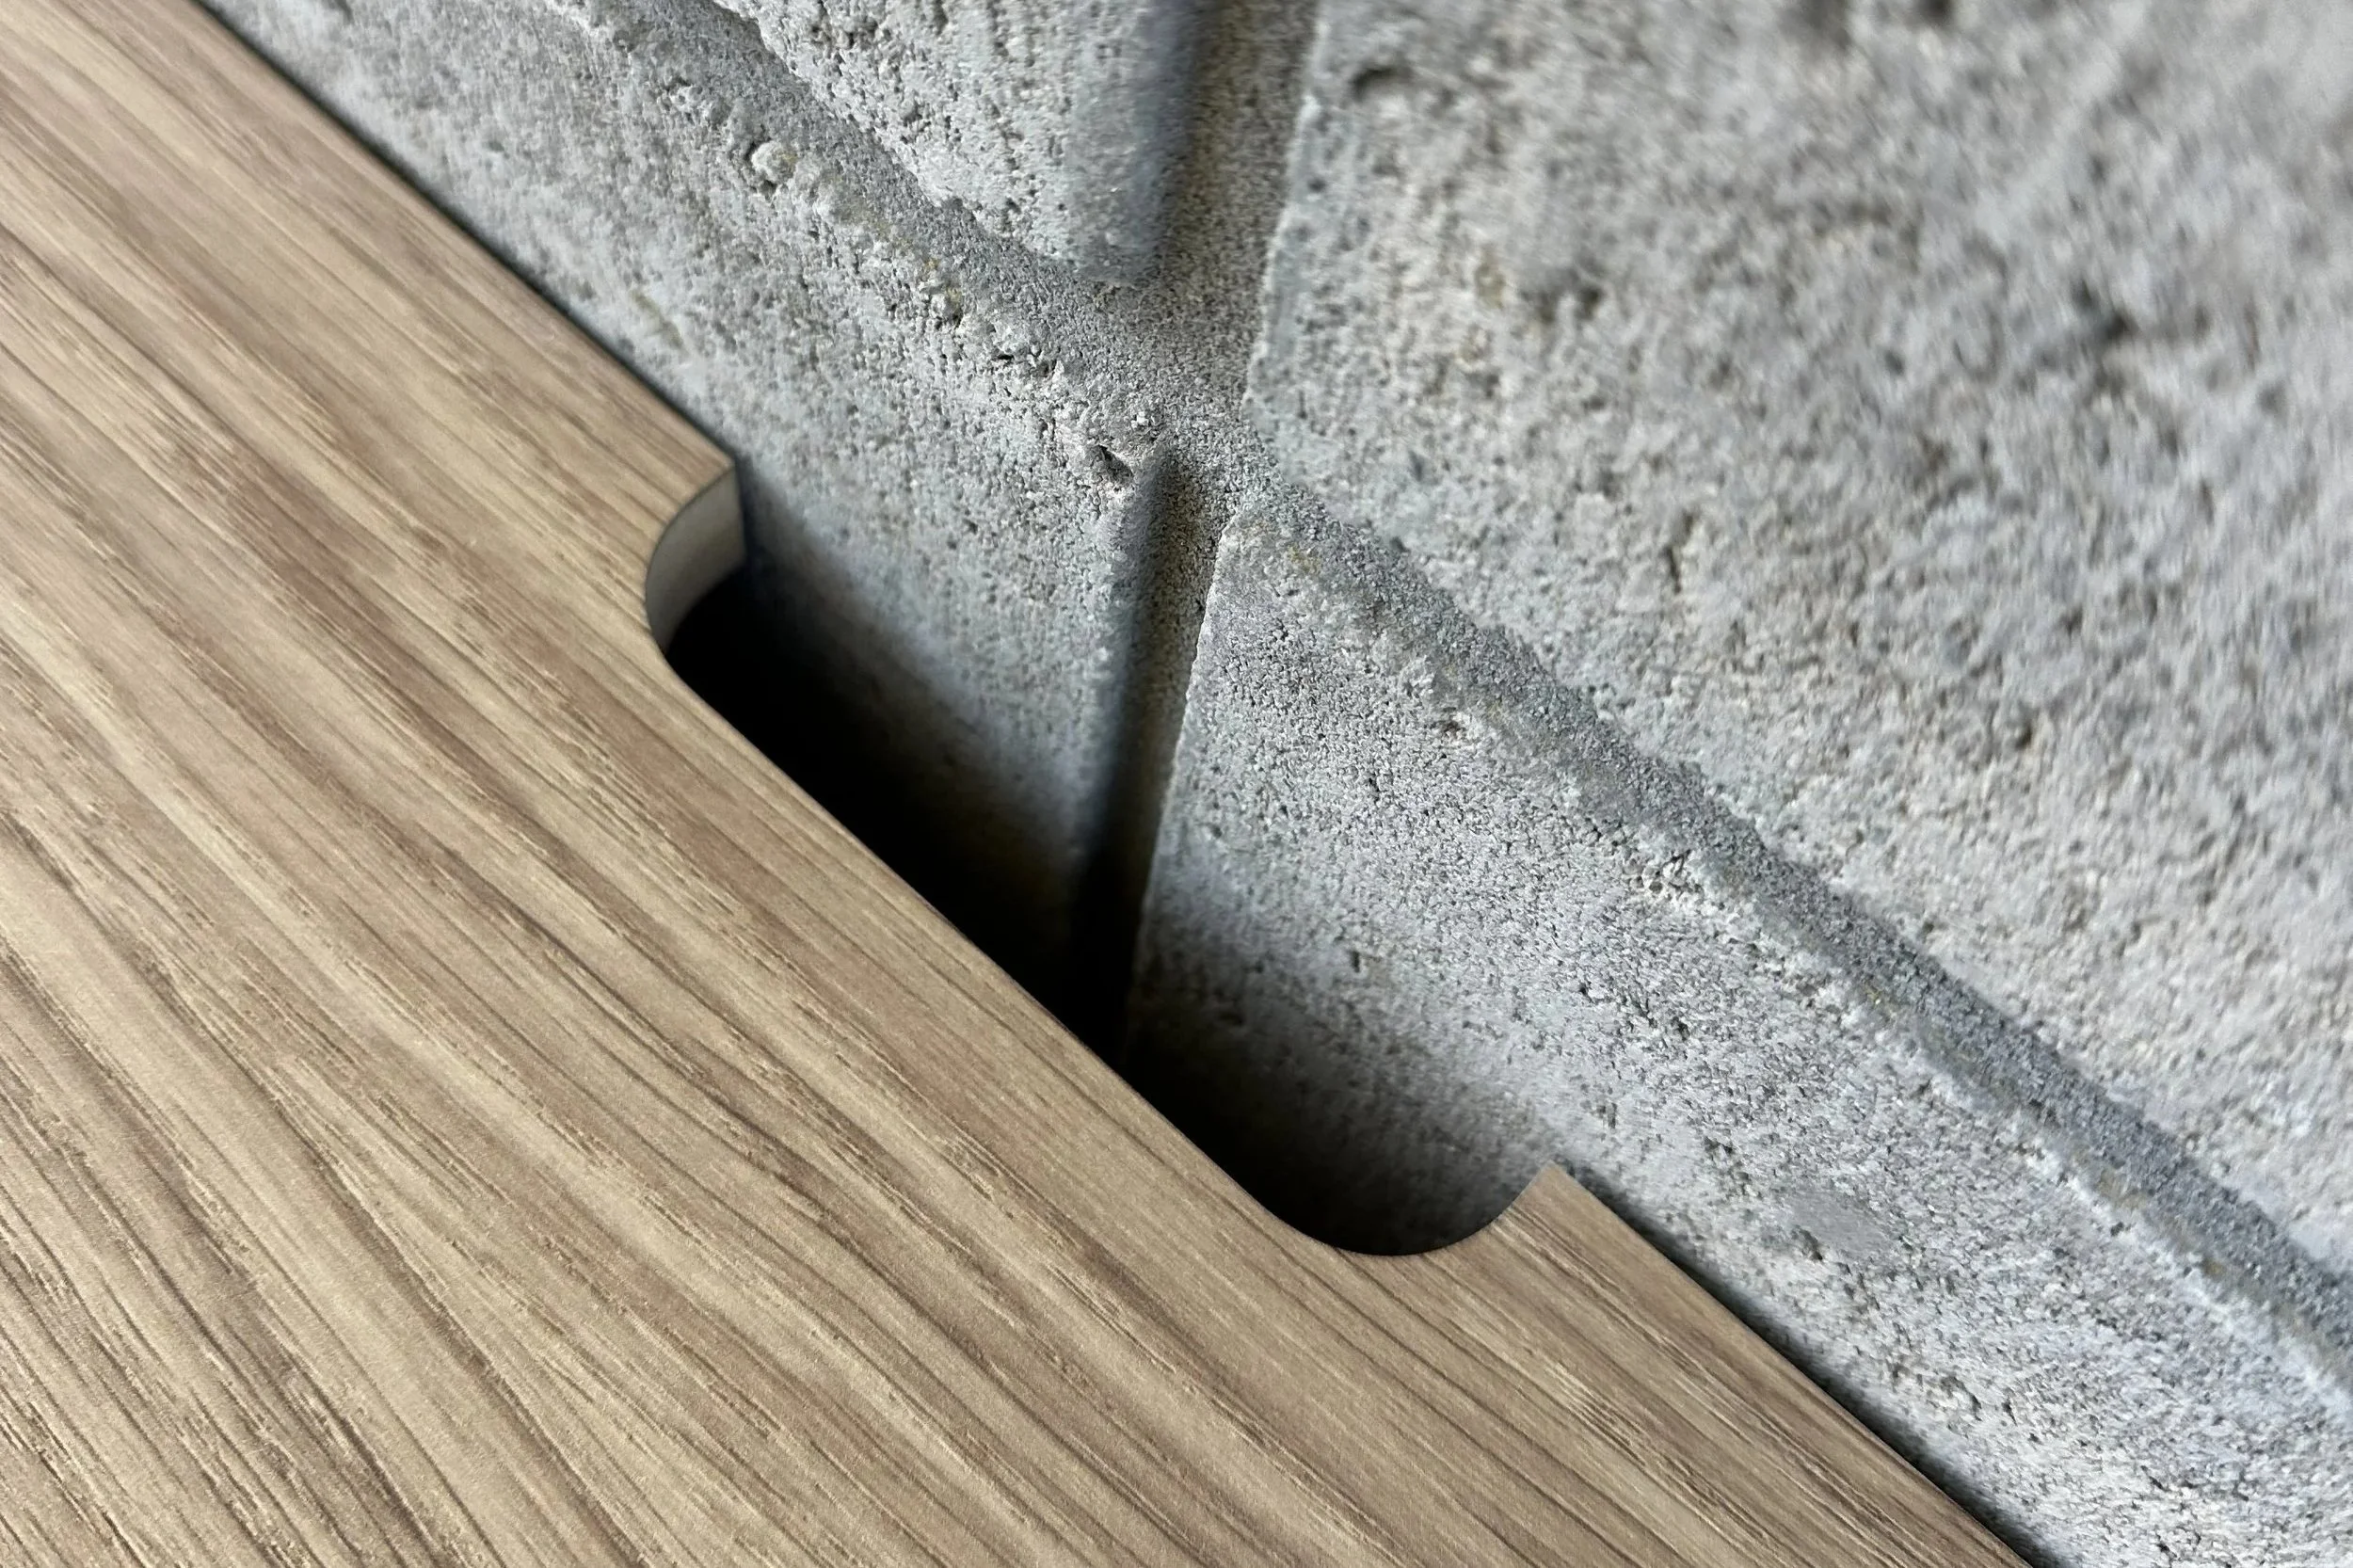
Even something as simple as a gap to run cables through can significantly elevate the design, but be easy to forget.
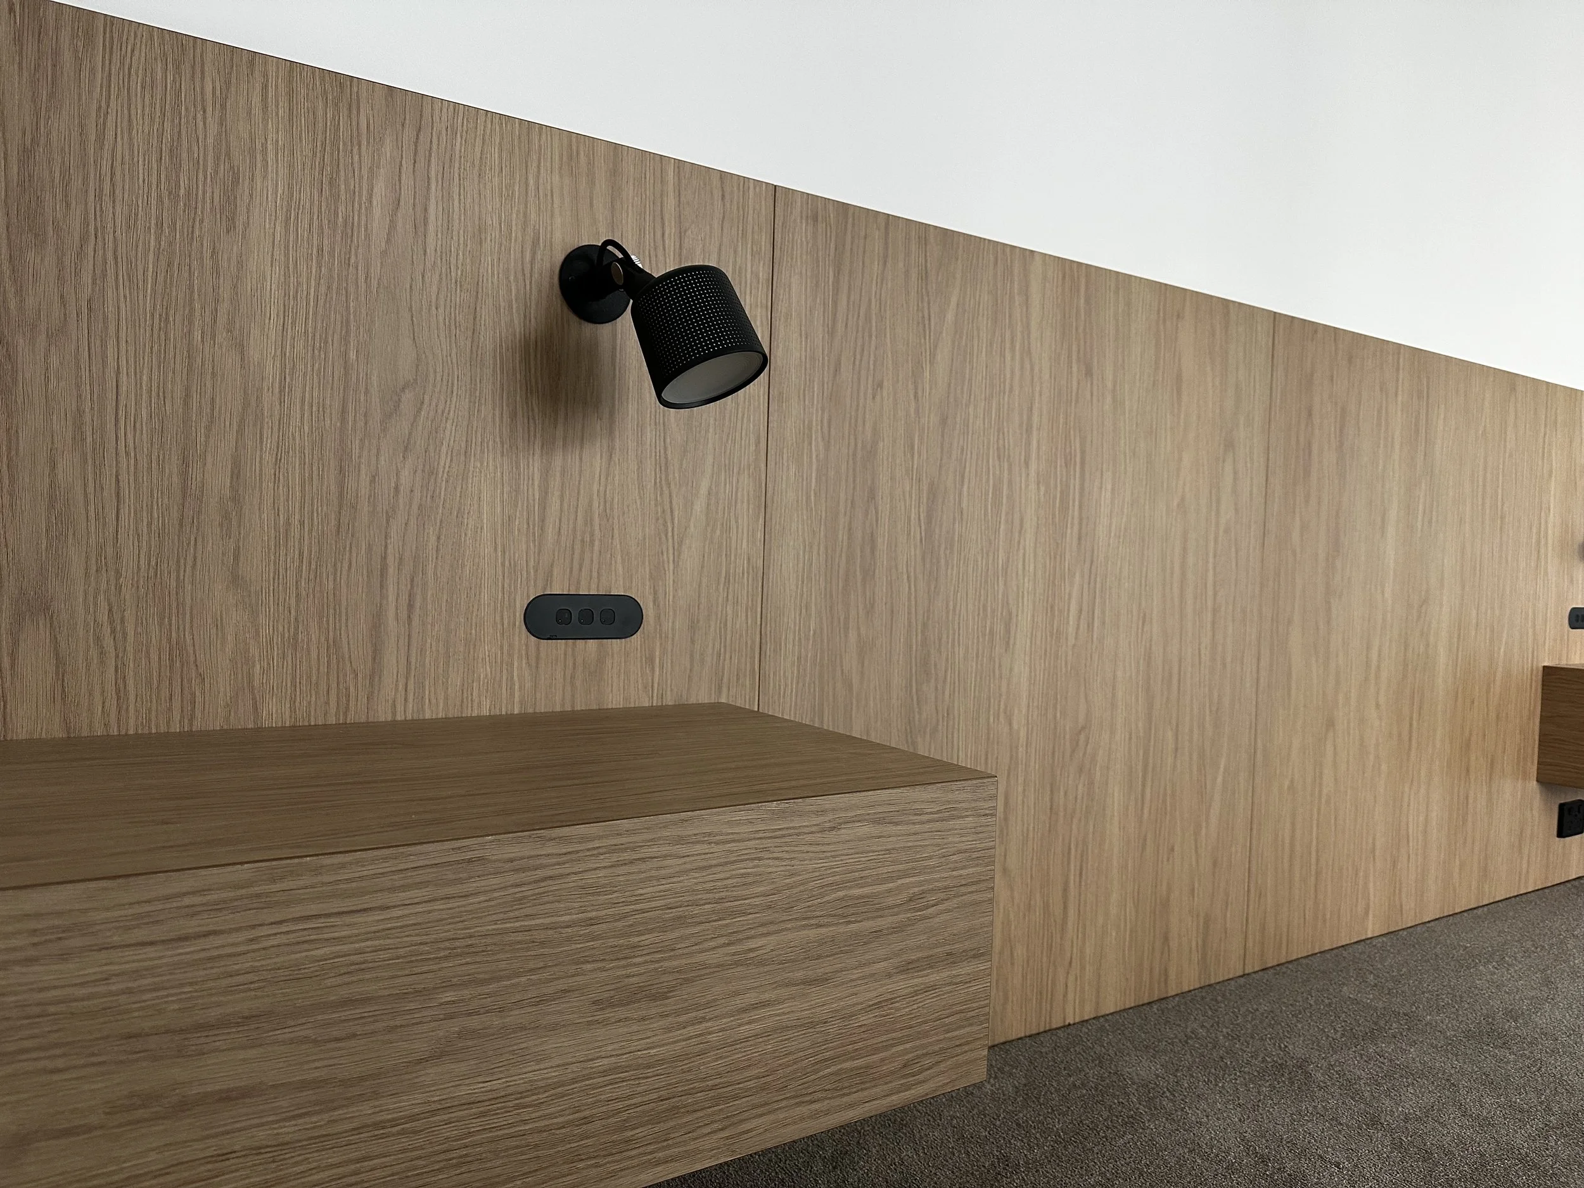
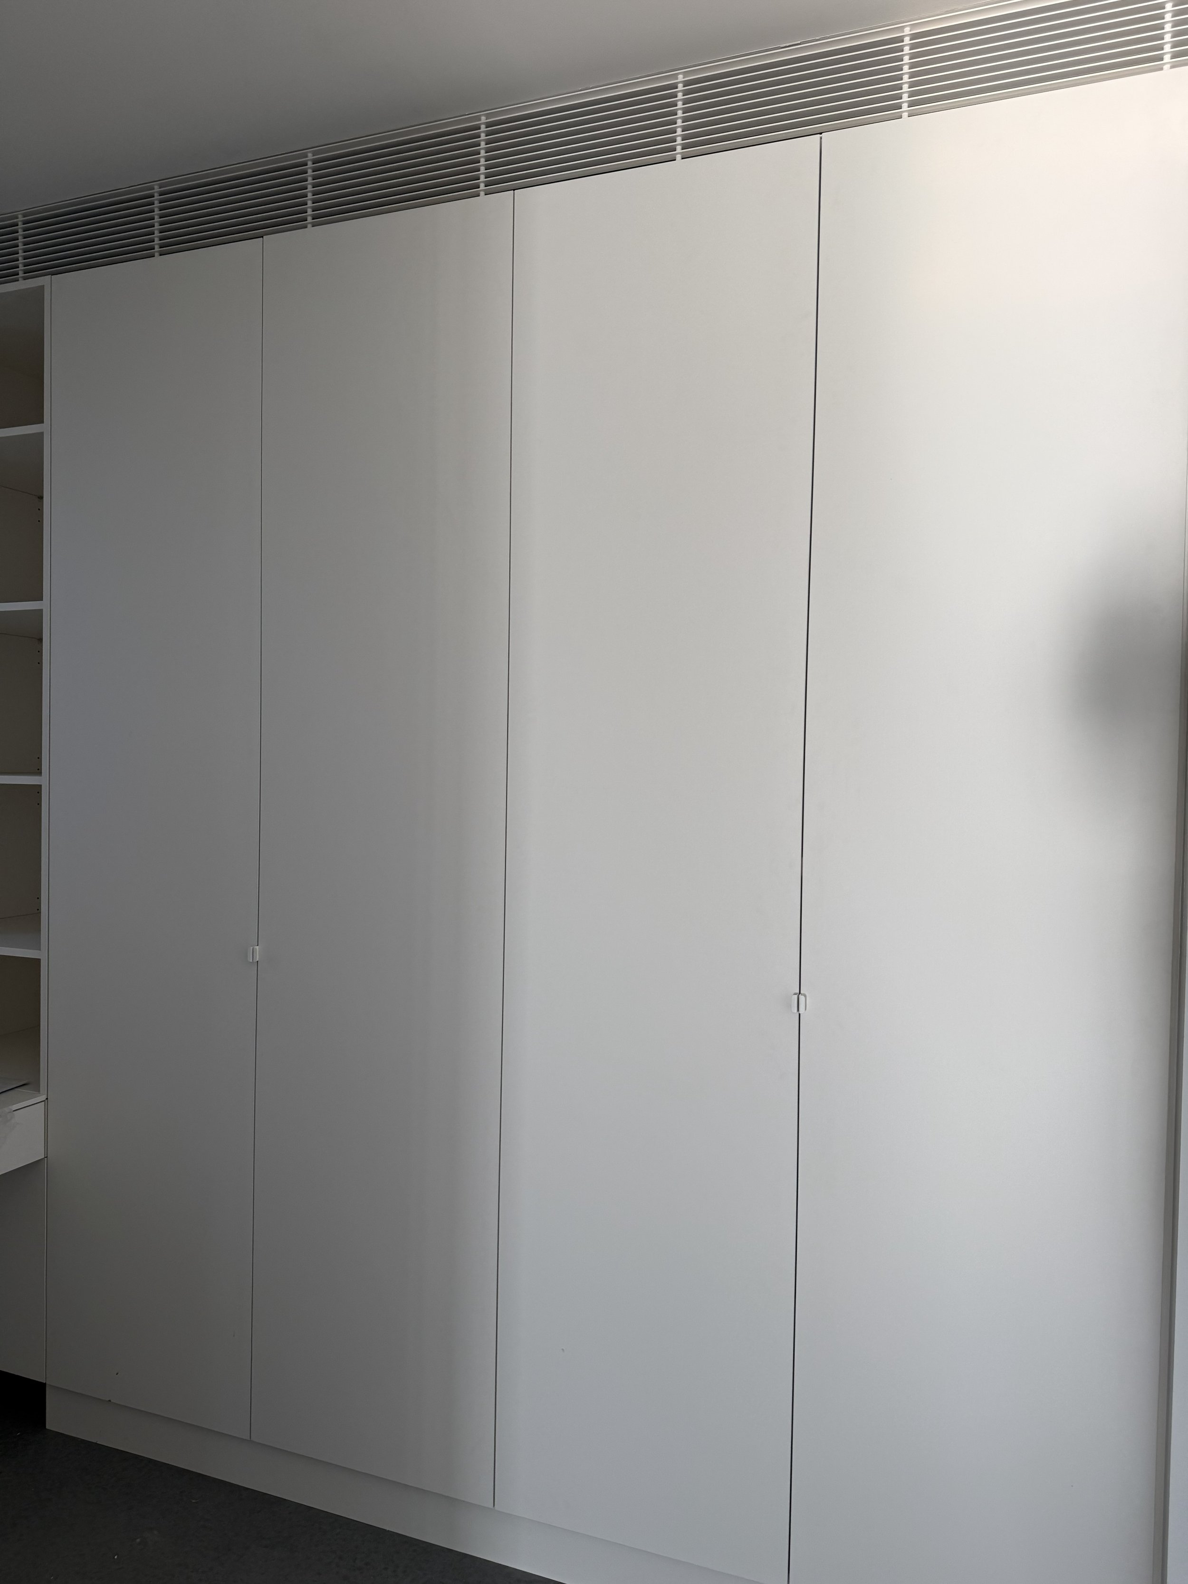
For a solutions-focused approach, though, you can also think about how a built-in could be used with the intent of hiding other necessary services. In our Rivervale project, our clients opted for a built-in bedhead for the ability to hide cables and electricity points. And, to take things up a notch again, built-in cabinetry has been used in our North Coogee project (still under construction) to help conceal some of the grilles for the air conditioning.
Rough-sawn timber
Another great way to improve consistency and elevate your design is to order all your feature timber rough-sawn (untreated and not yet cut to size) and in bulk. By doing this, it’s all more likely to come from the same plantation and will look much more consistent throughout the home. It can then be machined differently depending on how and where you want to use it.
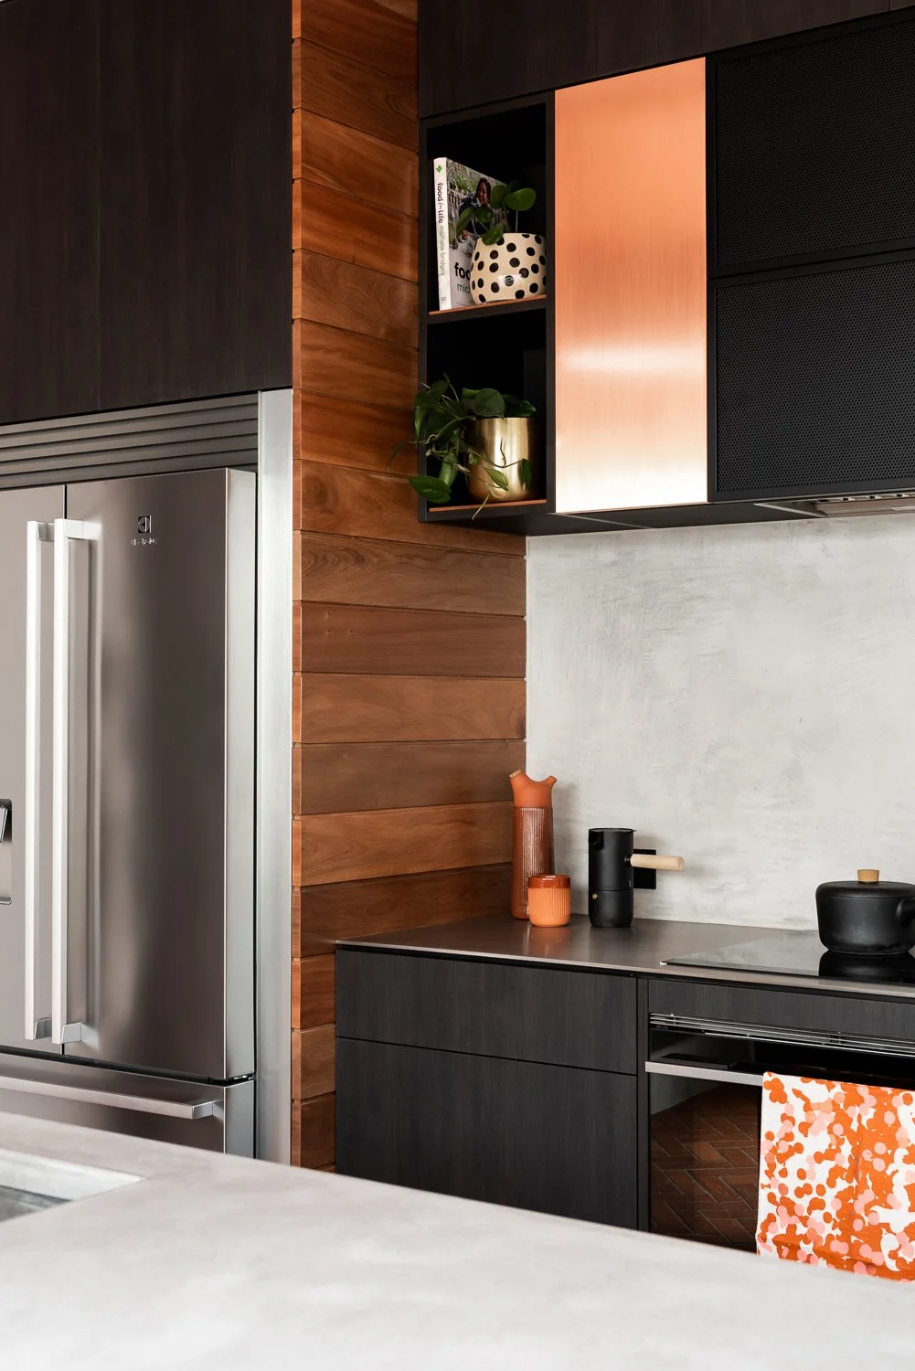
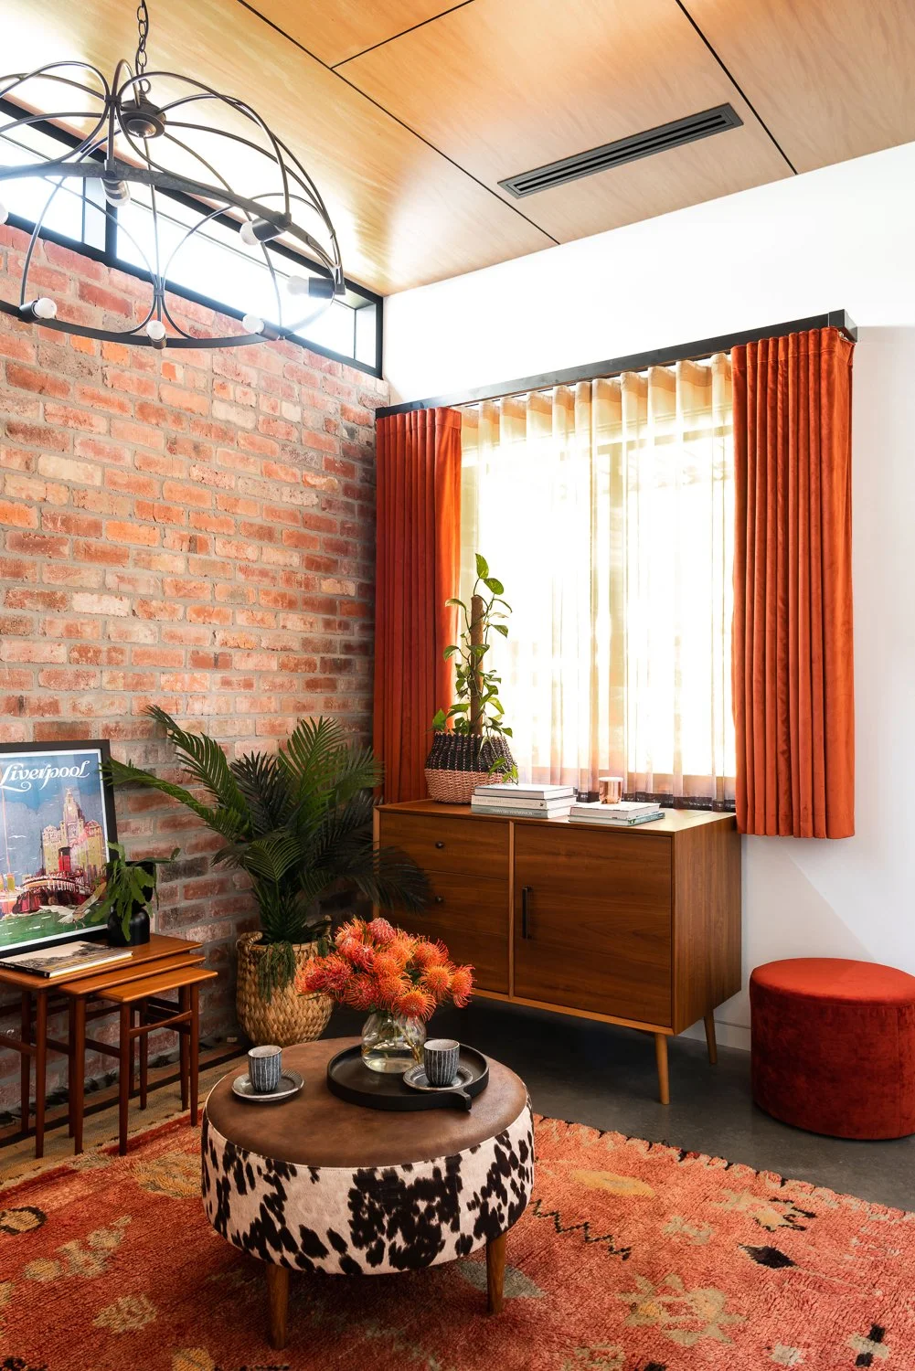
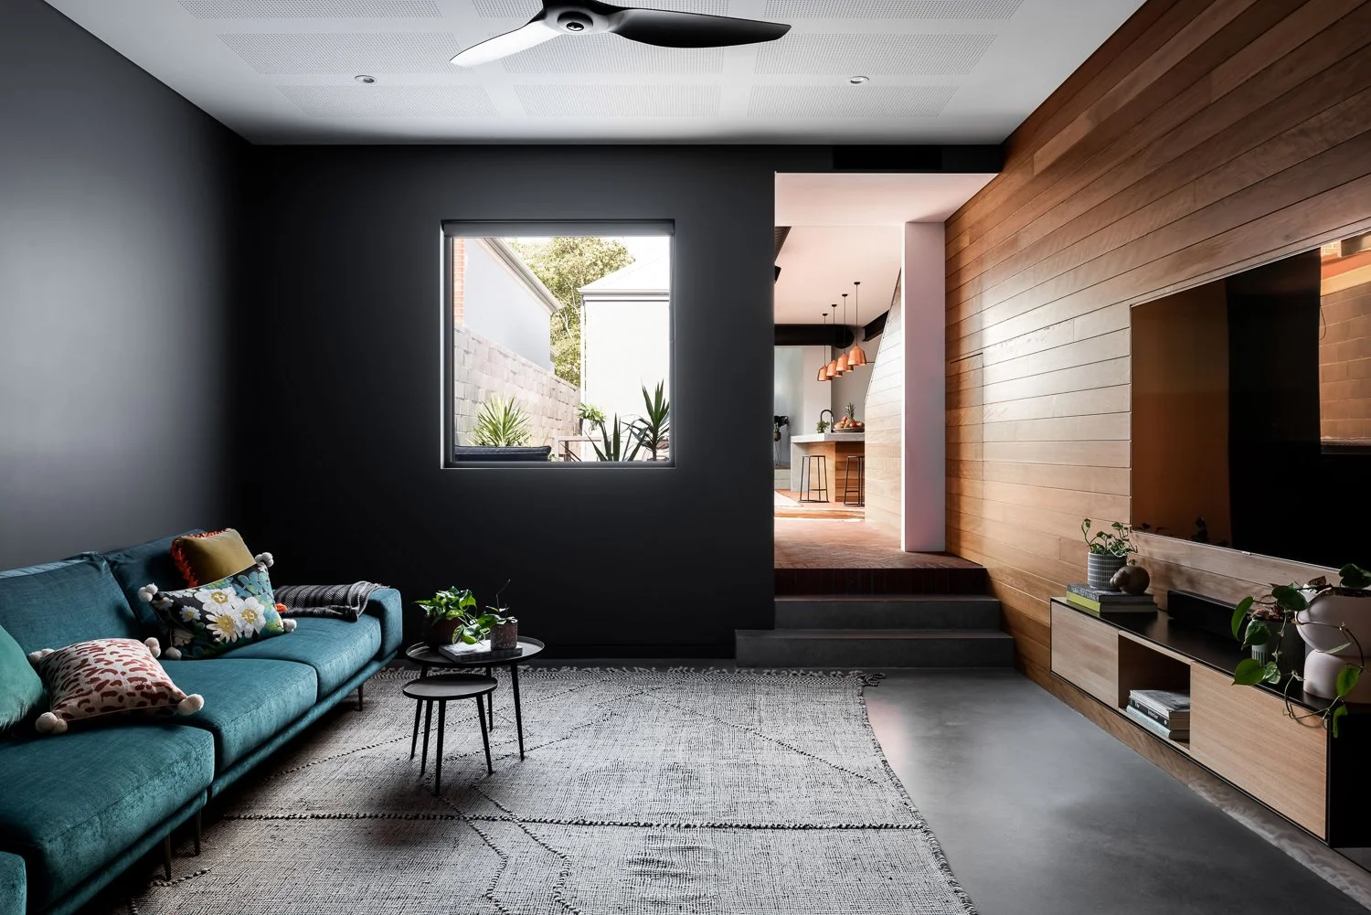
The effect is hard to capture in photos, but, in reality, the cohesion that’s possible with bulk, rough-cut timber is an easy way to elevate your design. Here in our Claremont project.
Dry fitting
Finally, if your built-in is designed to house a major device or appliance, it’s a very good idea to send that product to the cabinet maker for a dry fit. Measurements are all well and good but, by sending the actual product, you can guarantee the perfect fit long before the built-in has been permanently fixed in place and is much more difficult to fix.
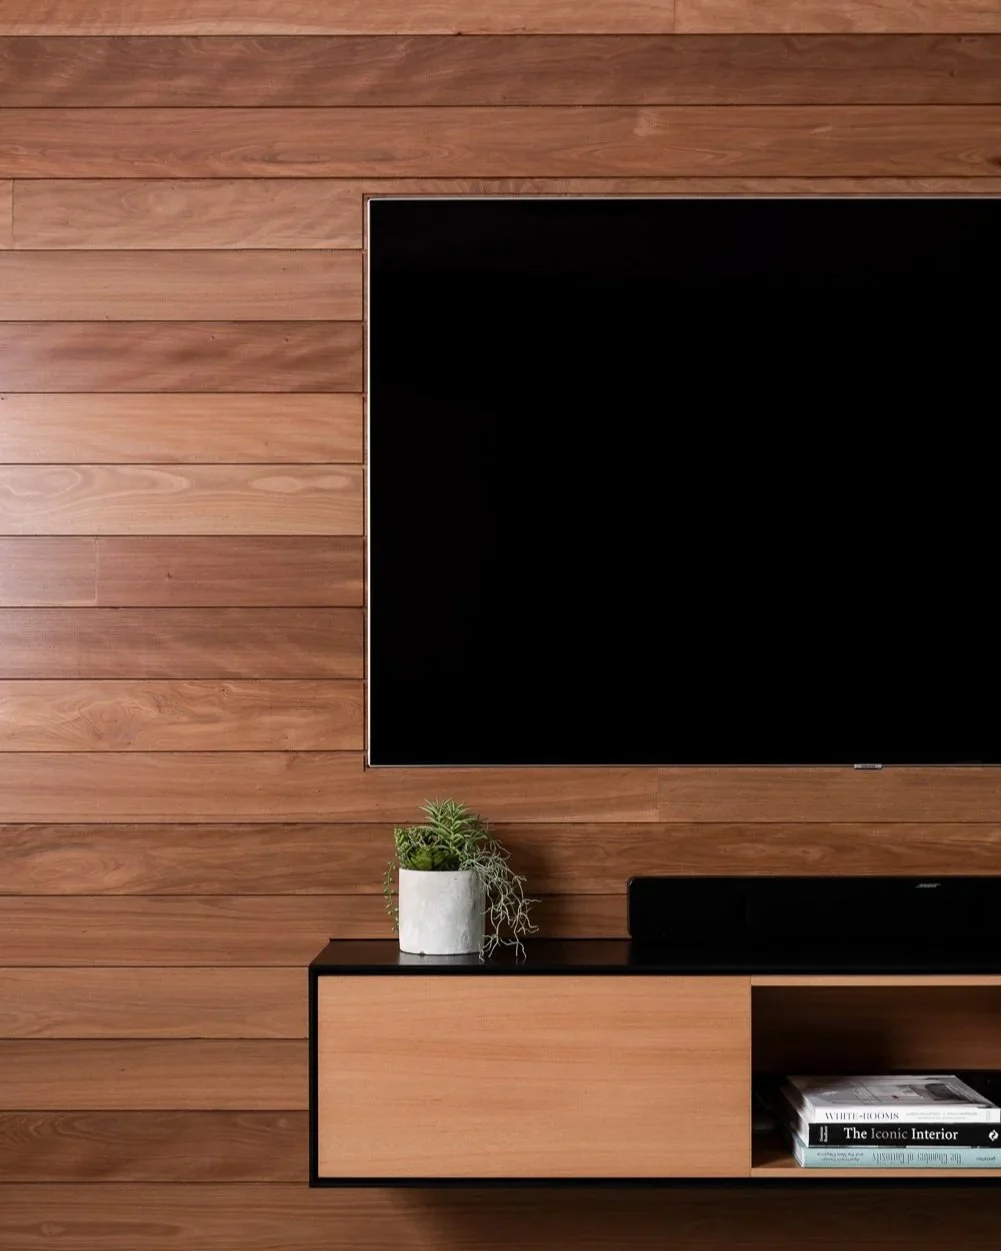
Next-level precision in our Claremont project.
Overall, built in furniture is a great way to improve the efficiency of your space and bring a level of cohesion that’s simply not possible with off-the-shelf alternatives. But it does require intentional design, early planning and a level of precision that will be most successful with a good team behind you. As always, if you have any questions or want to discuss a project idea with us at Arklen, don’t hesitate to get in touch.