
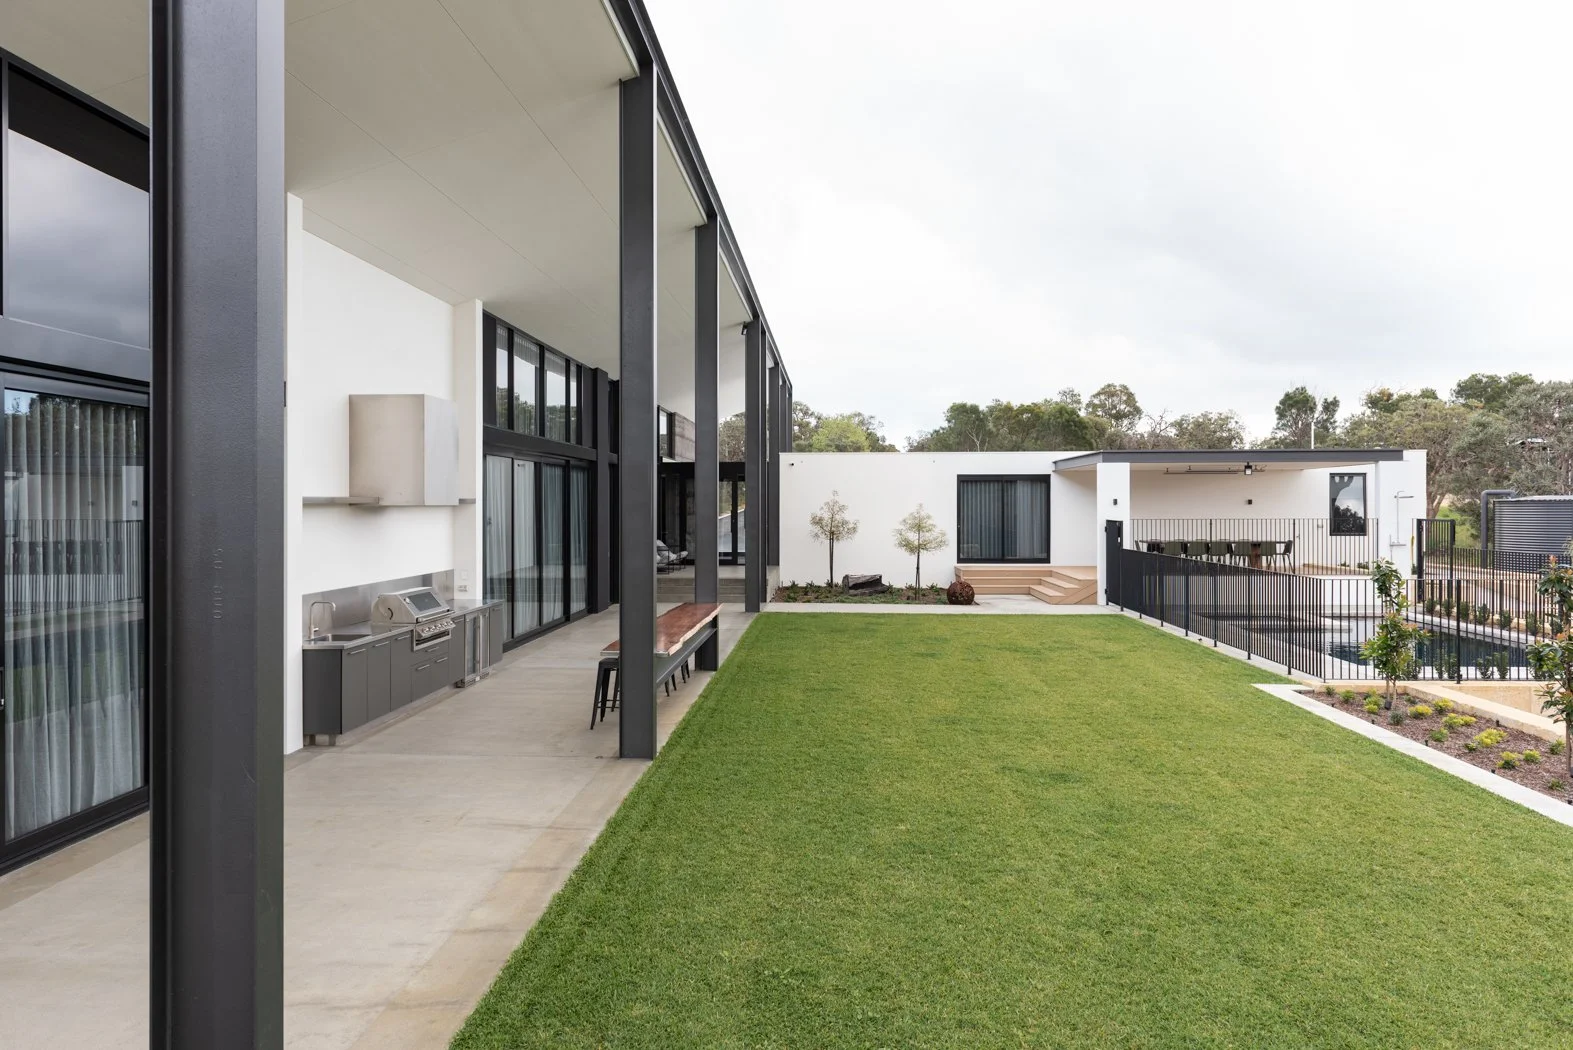
Building a custom home is all about creating a space that functions specifically for you. To achieve that, you and your designer will have a lot to consider. Let’s take a look at some of those considerations, and how our clients and designers addressed them.
THE BRIEF
All custom home designs start with a brief. This is how your designer can get an initial understanding of what you want and need from a home. If you start with us at Arklen, it helps us identify a designer to pair you up with. When writing your brief, there are a few key things worth considering:
Who will live there: What does your family unit look like? How many adults, children and pets are there? Is the house going to be a multigenerational household?
Daily habits: Take note of how you live and use a space day-to-day. What are your morning and evening rituals? Do you work from home? How do you like to spend time as a family?
Needs and essentials: This is where it’s time to start prioritising. What do you absolutely need in your home? This could be anything from space to store collectibles to a certain number of bathrooms and accessibility features.
Nice-to-have: These are the things that are dependent on budget and space. As above, there are countless things you could include, like particular finishes, a preferred layout or additional features.
Don’t wants: Do you seriously dislike carpets, glass shower screens or open concept living? Your don’t wants can be very cut-and-dry, but it’s useful for your designer to be aware of them ahead of time.
Future plans: Lastly, take a moment to think about how your household needs might change a bit further down the track. Are you expecting to retire soon? Are the needs of your teenage kids changing quickly? Are aging parents likely to start living with you in a few years?
Trade tips
Less is often more: In the early stages of your project, it’s not possible to consider every aspect of your potential design. Here, it’s more important to show who you are and provide a general picture of what you need from your home.
The concept design is your first goal: With custom homes, you won’t know what you’re going to get until you see the first concept design. This will be when the real work begins.
Be prepared to change: The design process is not a straight line. ‘Aha’ moments are going to happen throughout; what really matters is good communication with your designer and a willingness to adjust and compromise where necessary.
A LOOK AT PAST PROJECTS
Over our many years at Arklen, we’ve worked with a wide range of clients with an even wider range of needs and preferences. Here are some common living situations and how our clients designed their homes accordingly.
Working from home
Work from home spaces are almost a given these days, but what this looks like will be different for every household.
At one of our Ardross projects, both of our clients needed an office of their own, each with different requirements. Upstairs, it’s a quiet space dedicated to work and occasional moments of rest. In the basement, it’s a multifunctional space that’s equally suitable for work, gaming or simply hanging out.


The home office needs were more unique for the clients at our Melville project. A music teacher, they mostly wanted to ensure students wouldn’t need to come through the main house to sit and wait for their lessons. A music studio was built at the front of the home with its own, separate entrance.
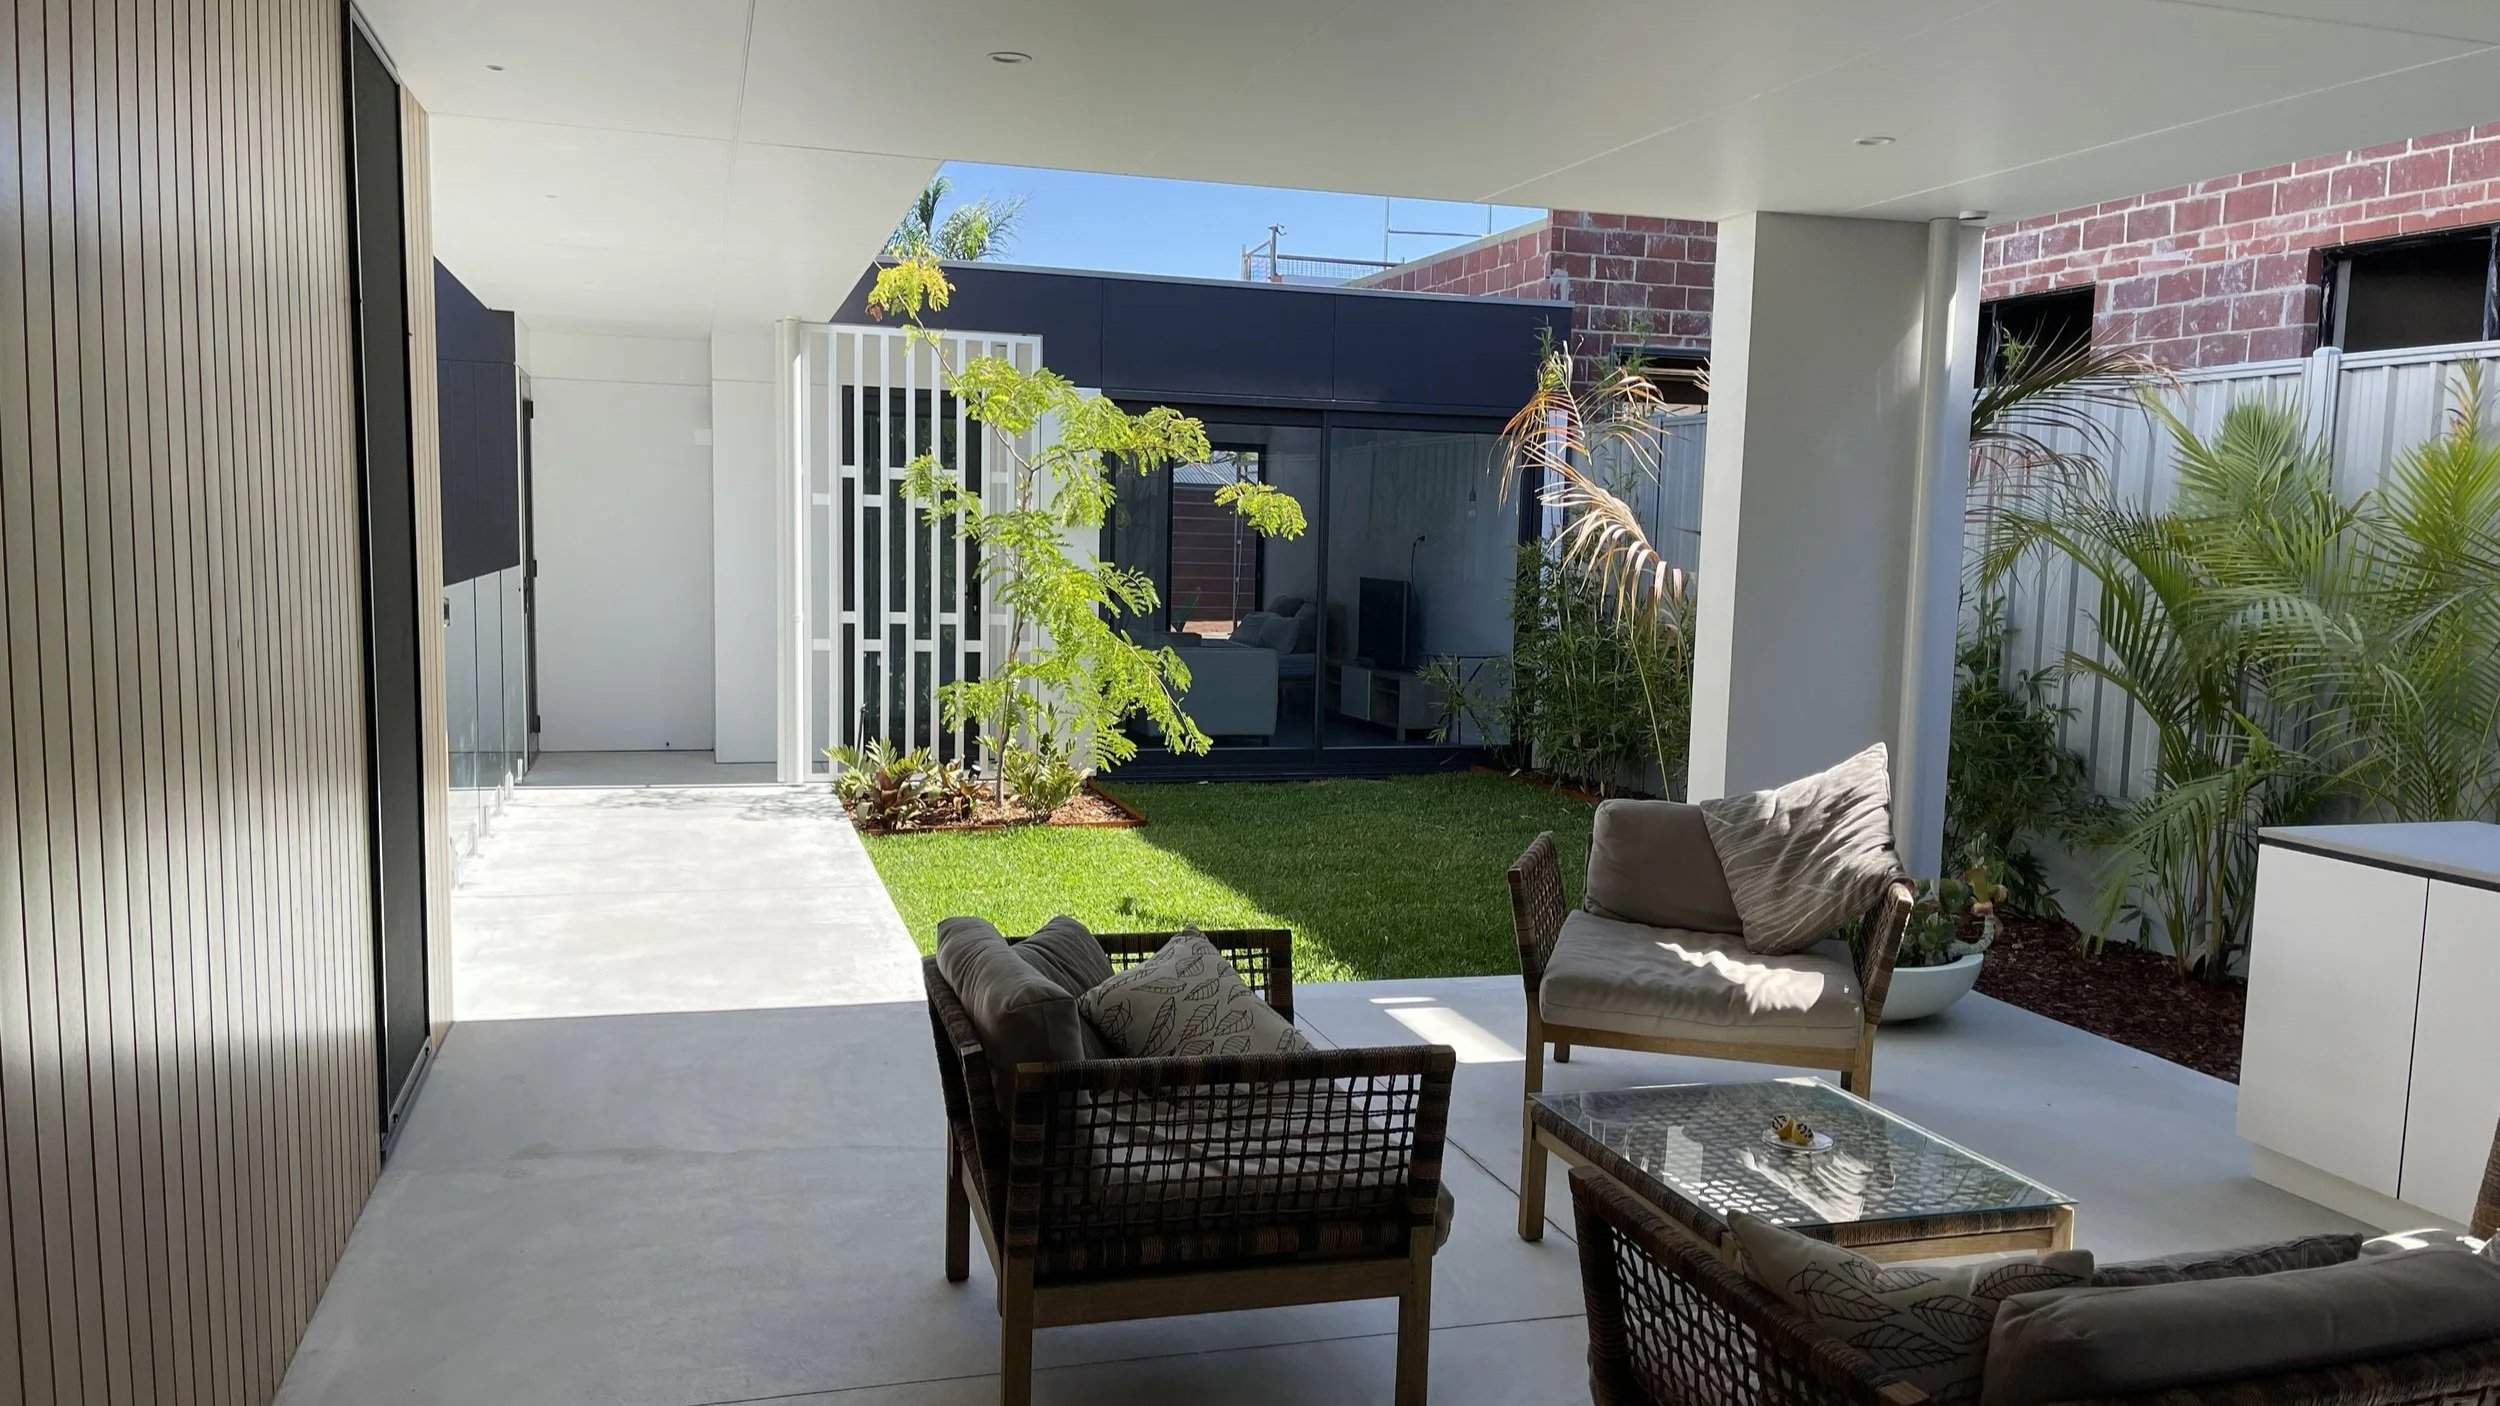
While we have no images of the music studio at Melville, this auxiliary dwelling at our Salter Point project highlights a great solution to minimise the aesthetic disruption of an additional door, with a concealed separate entrance.
Entertaining
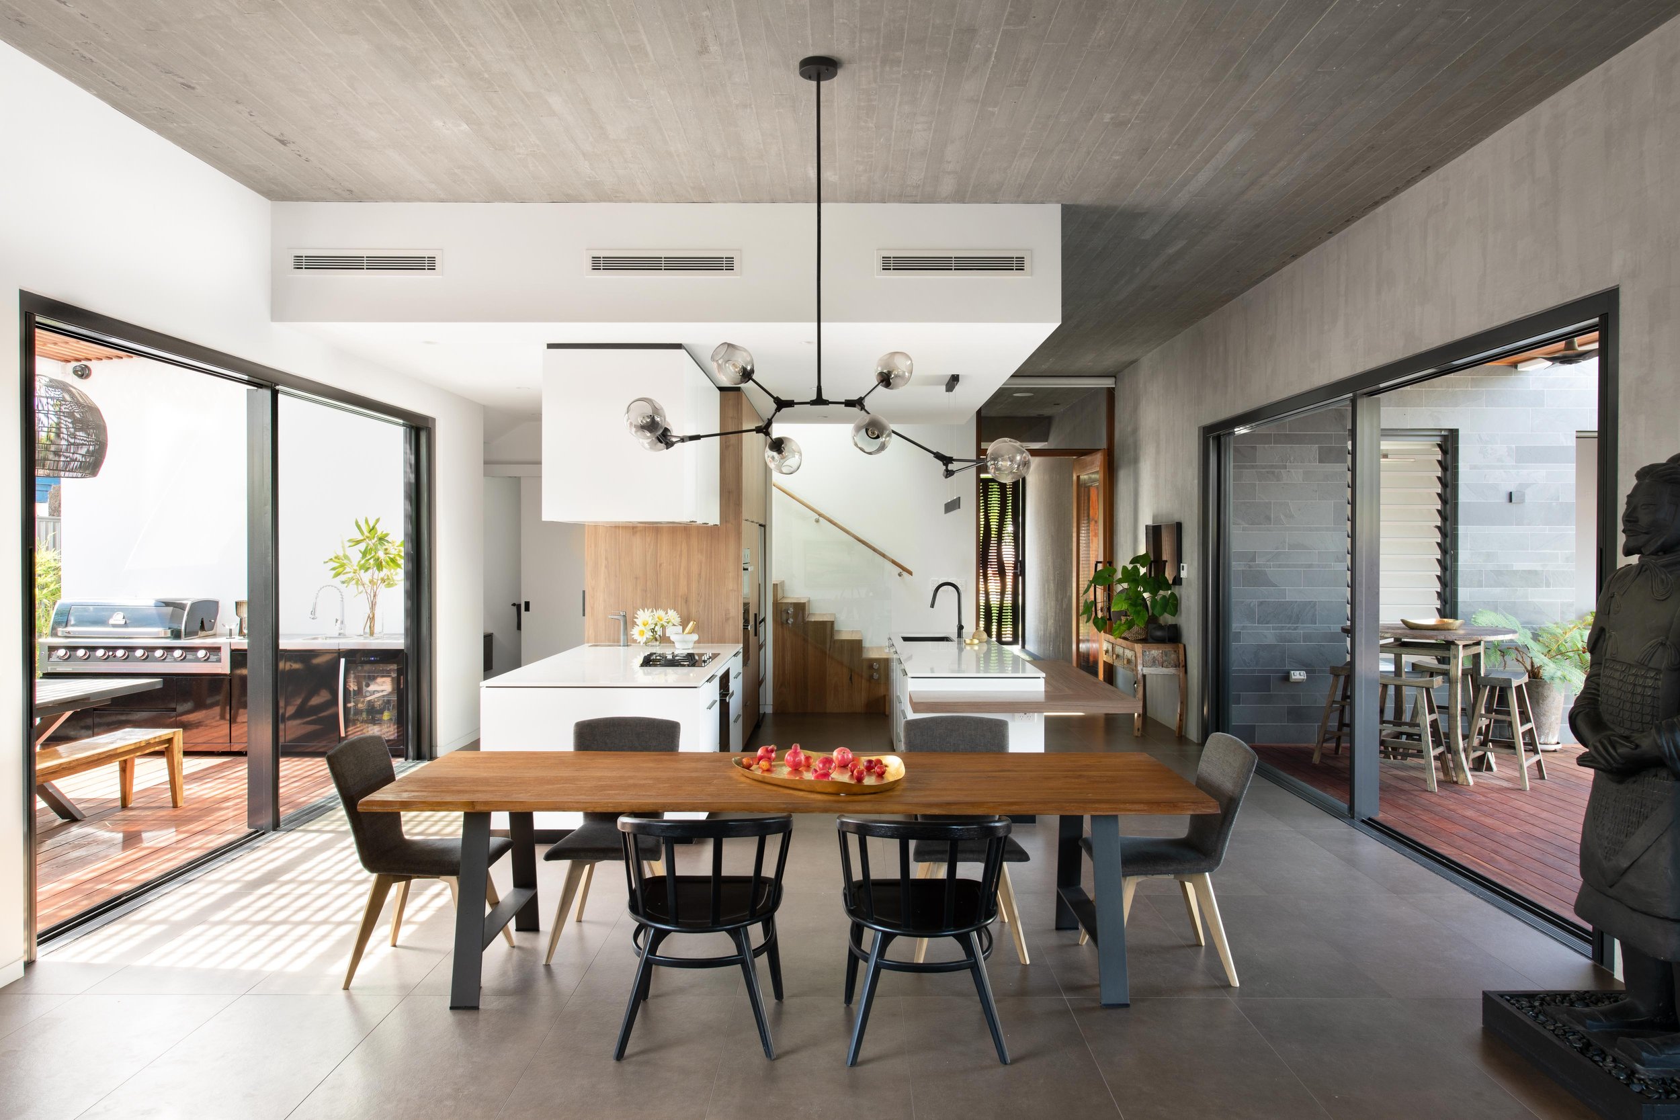
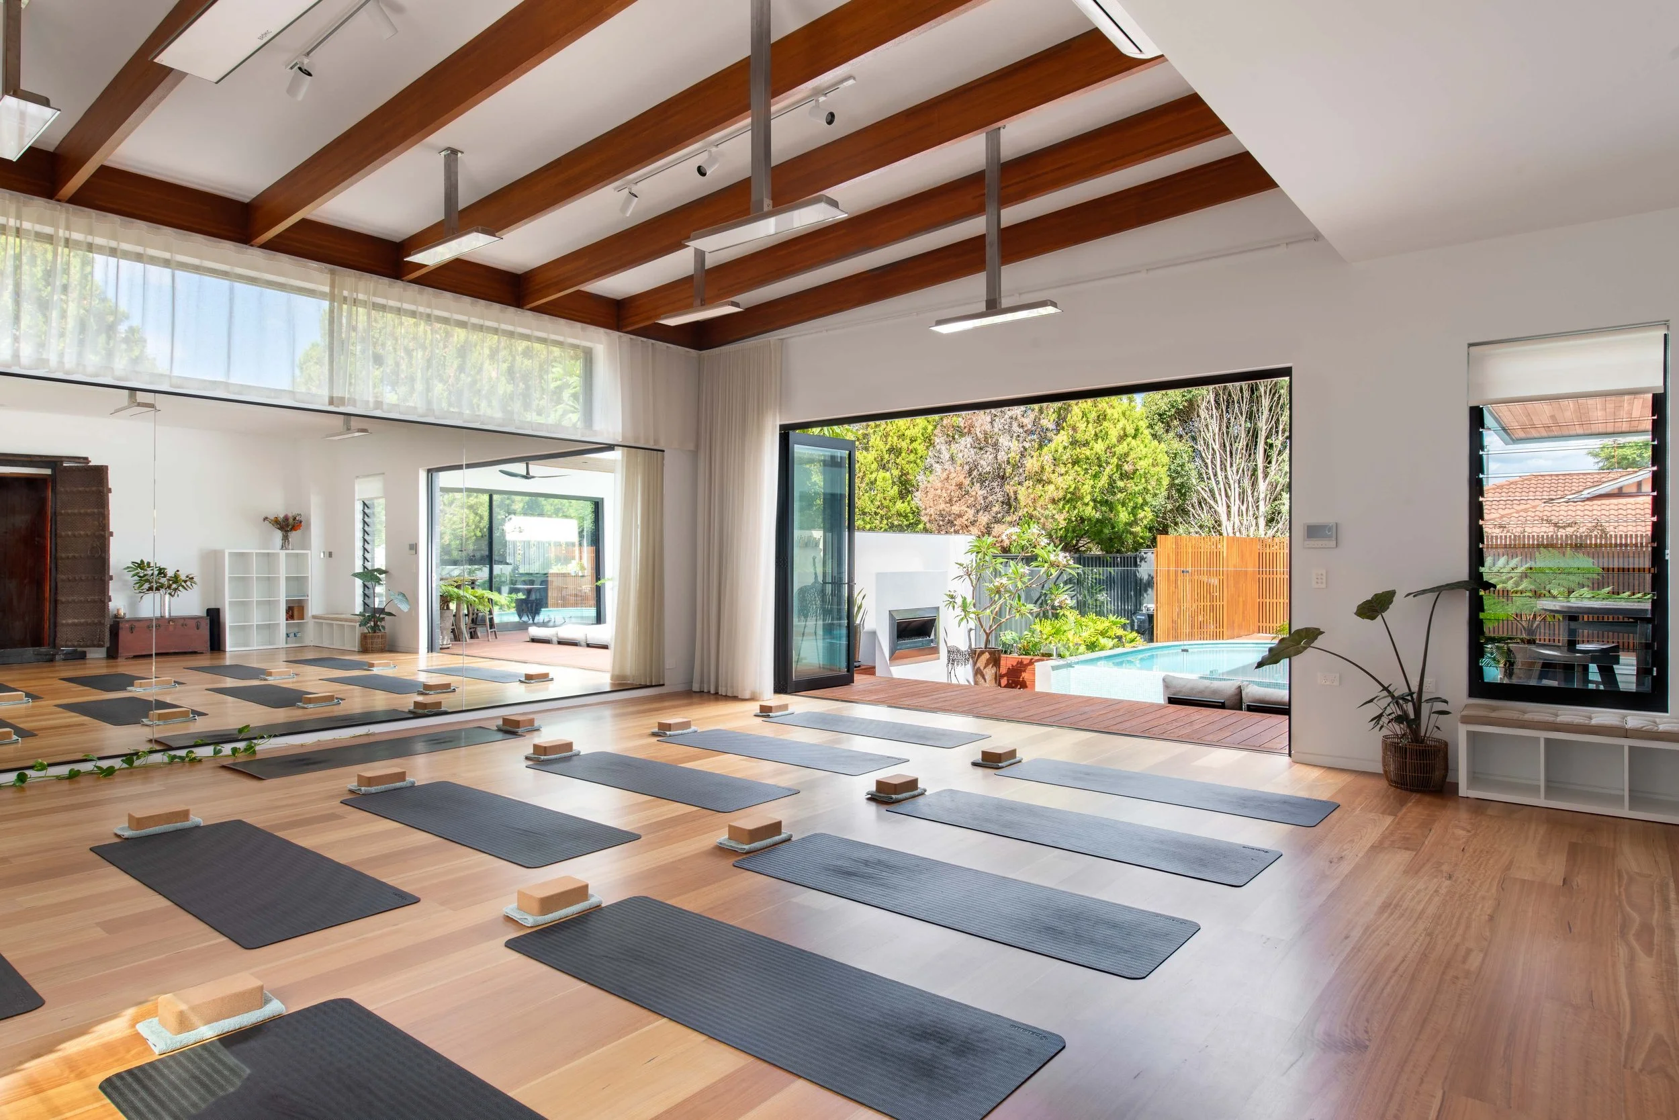
The perfect example of a home designed for entertaining can be seen at our other Ardross project. Here, the clients can easily host large gatherings through the use of different zones. The open-plan living area, equipped with a highly functional kitchen, opens out to a small alfresco on one side and a large alfresco and pool area on the other. This can then be further extended by opening large stacking doors into a spacious rumpus room.
Kids
If you have kids, your design process is likely to be quite challenging as your children will be aging through the design and build. Your best option; to build adaptability into the design.
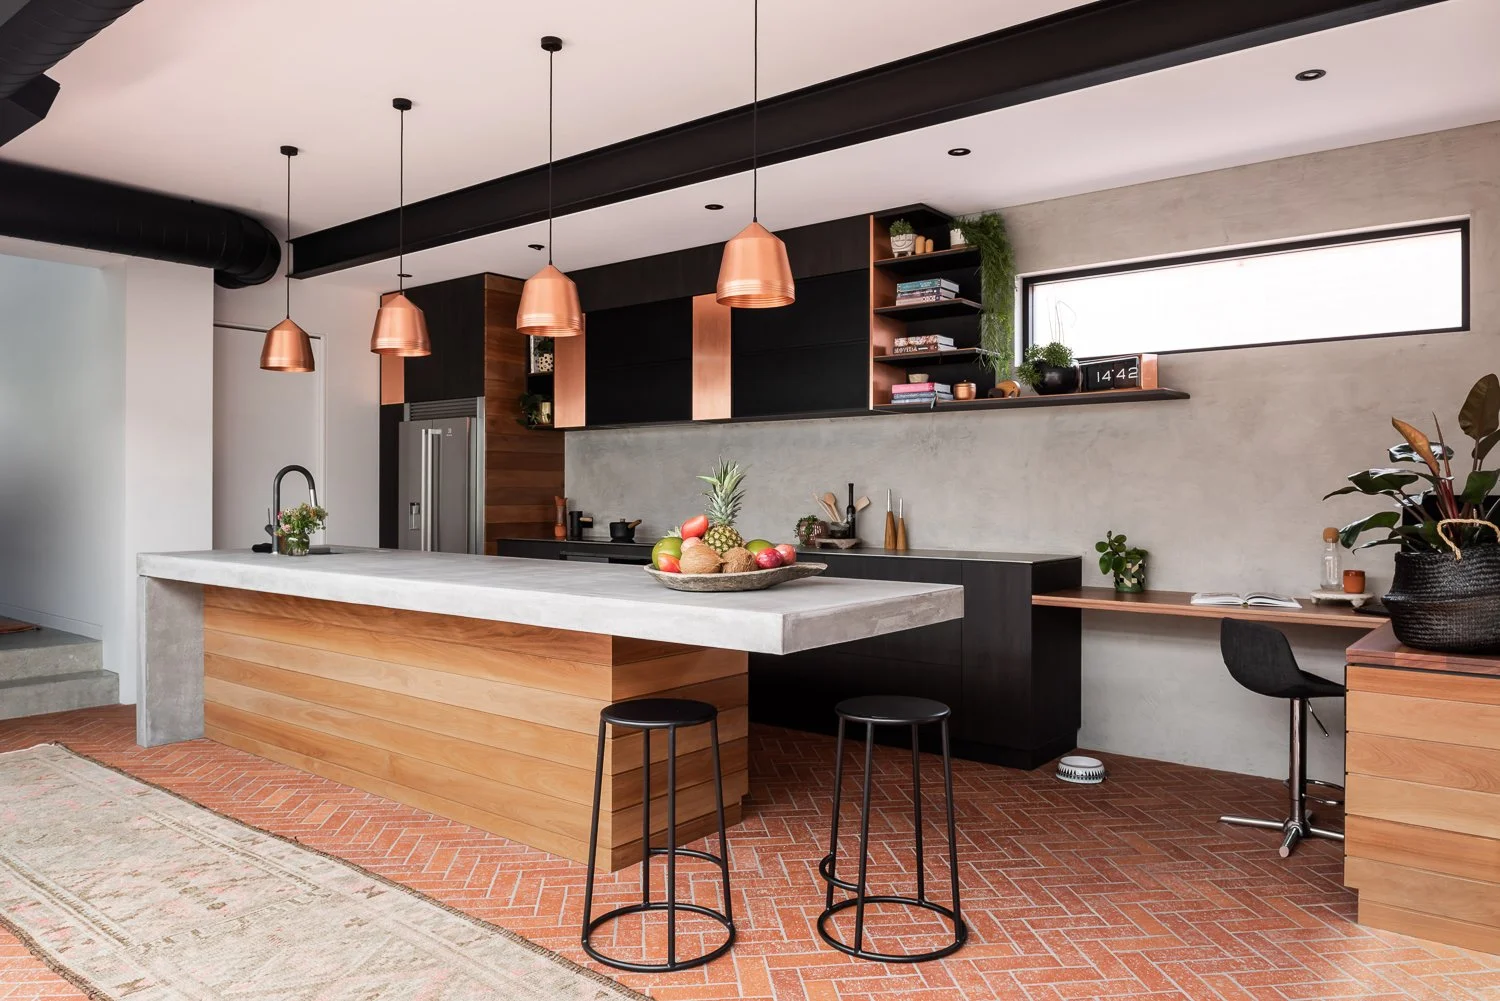
At our Claremont project, for example, a low bench in the kitchen provides an evolving space for the kids to help cook when they’re young and do their homework when they get older. While it may not have been the ideal solution, it’s the perfect compromise for a very small lot.
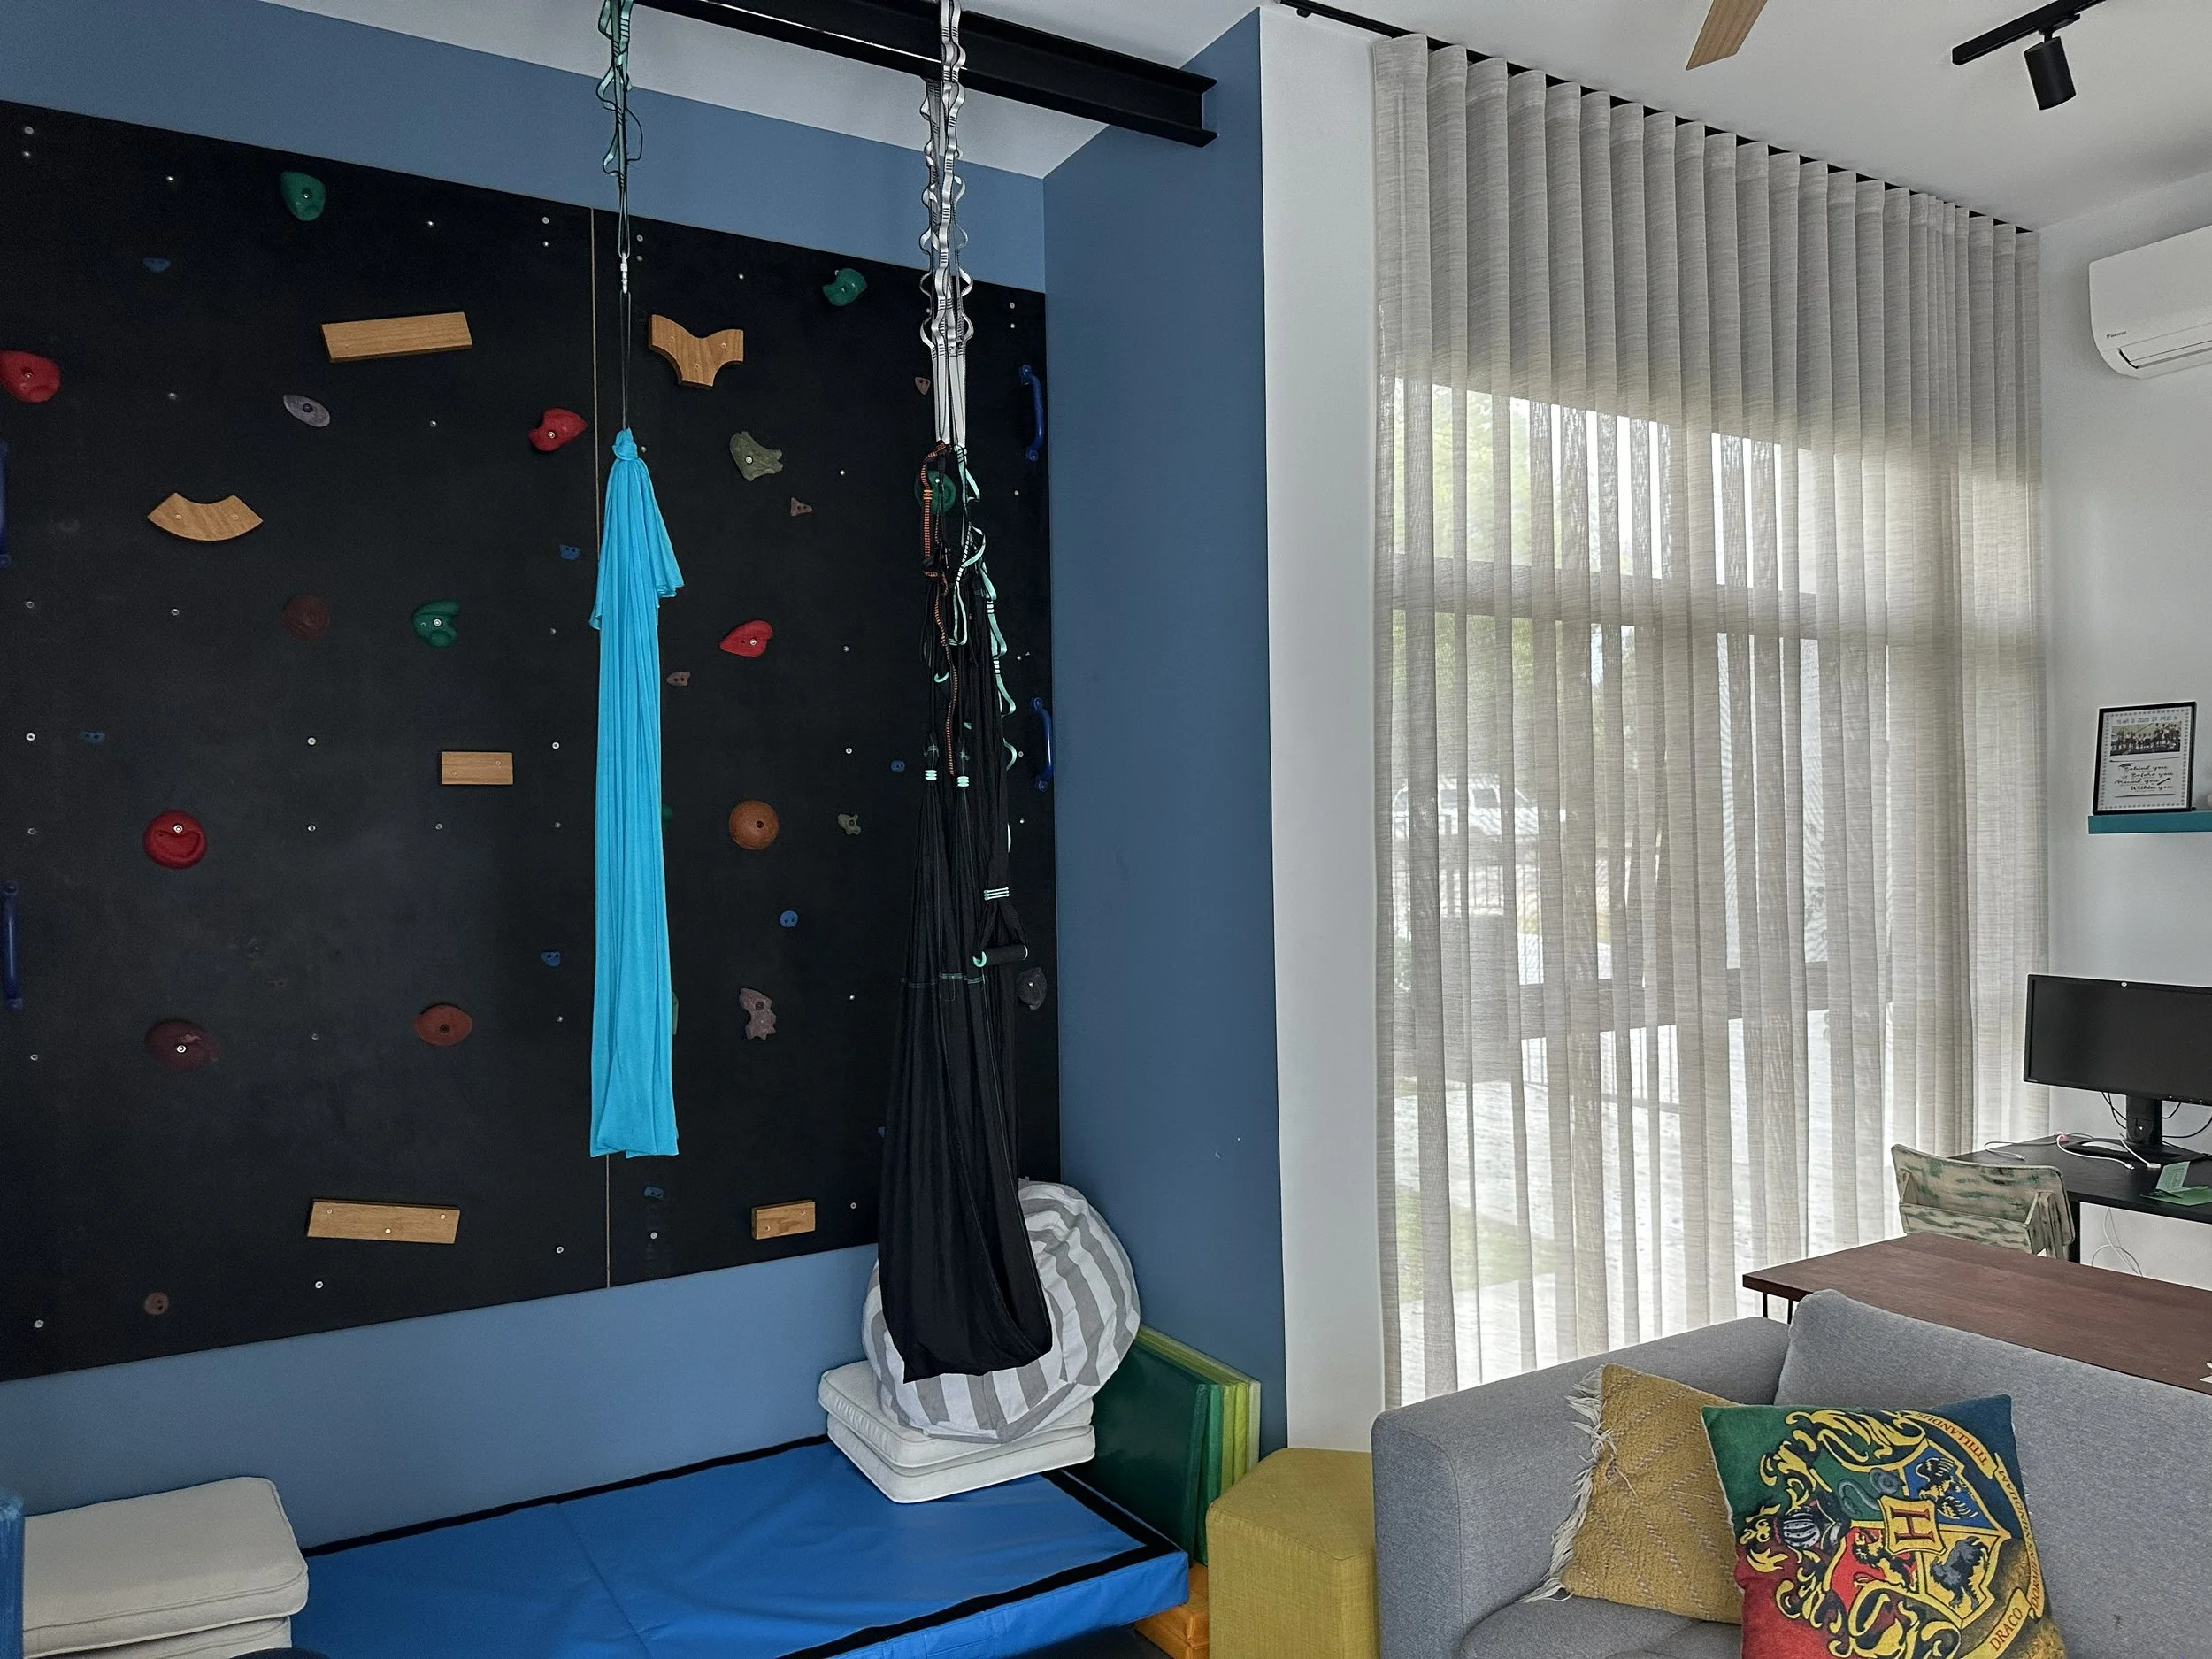
At our Attadale project, a games room, complete with a climbing wall, bean bags and hammocks, also hosts the kids desks to quickly transition into a study space whenever they need. These pieces are also easily removable so the space can adapt as the kids age.
Multigenerational
For multigenerational homes, significant consideration will be needed to manage the needs of more people.
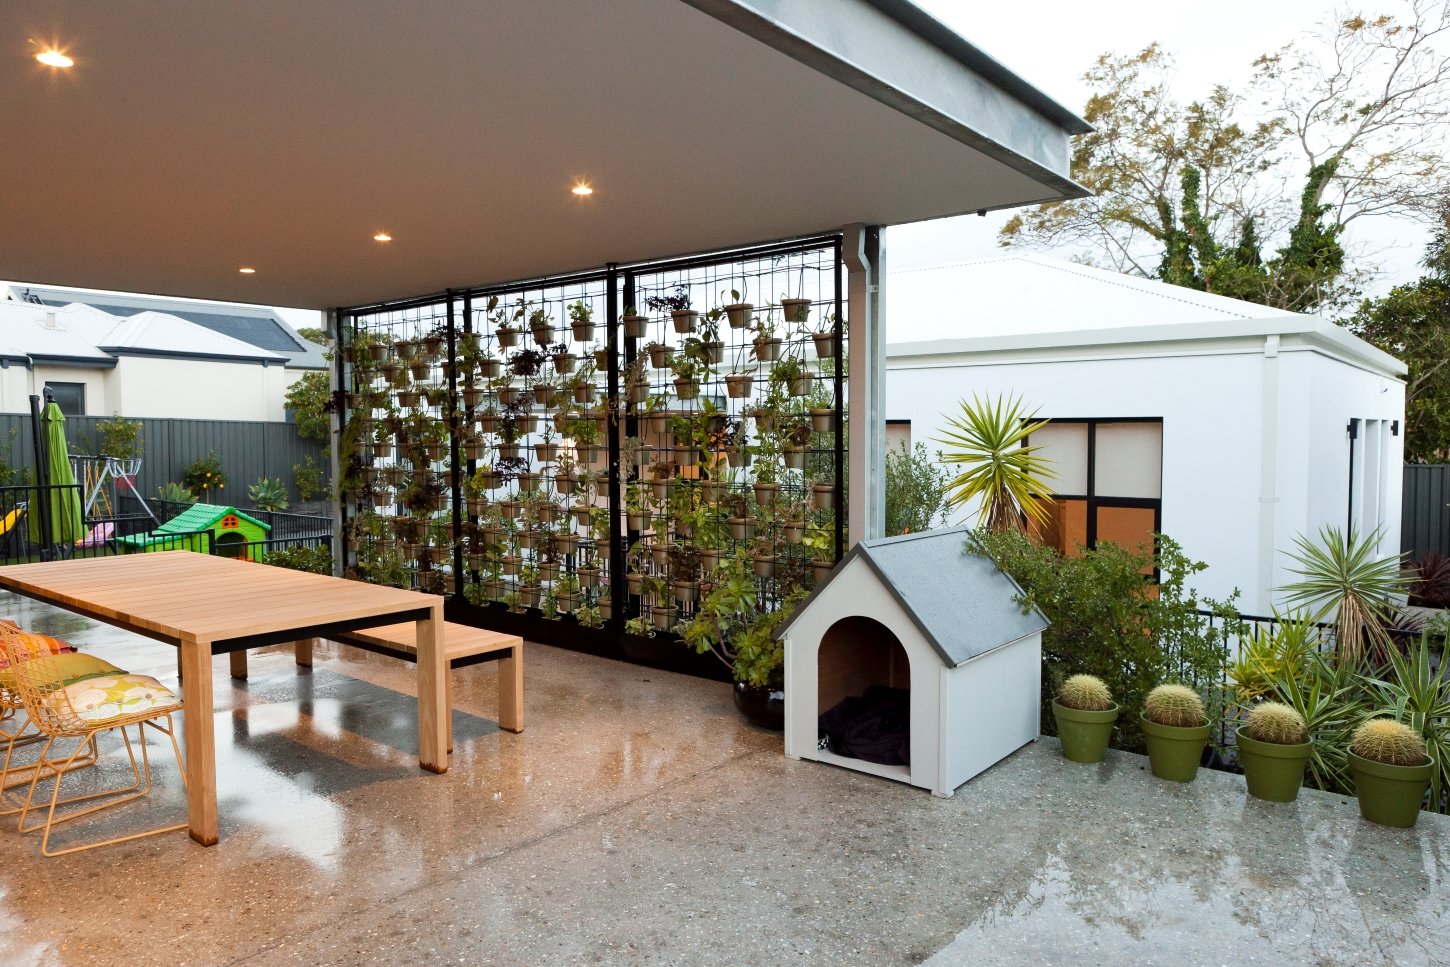
At one of our Ardross projects, this was solved with an ancillary dwelling. The entirely separate structure is accessible, has its own entrance and is separated from the main house with a privacy screen of potted plants. These self-contained dwellings can also be excellent transitional spaces for kids that are becoming young adults.
Future planning
A home, especially one that’s custom designed, should meet your needs for many years to come. This means planning ahead for circumstances to change.
Our clients at our Attadale project, for example, started thinking about how their accessibility requirements might change as they age in place. One solution was the inclusion of a lift shaft that can quickly be turned into a fully functional lift when needed. In the meantime, it’s being used as a storage closet.
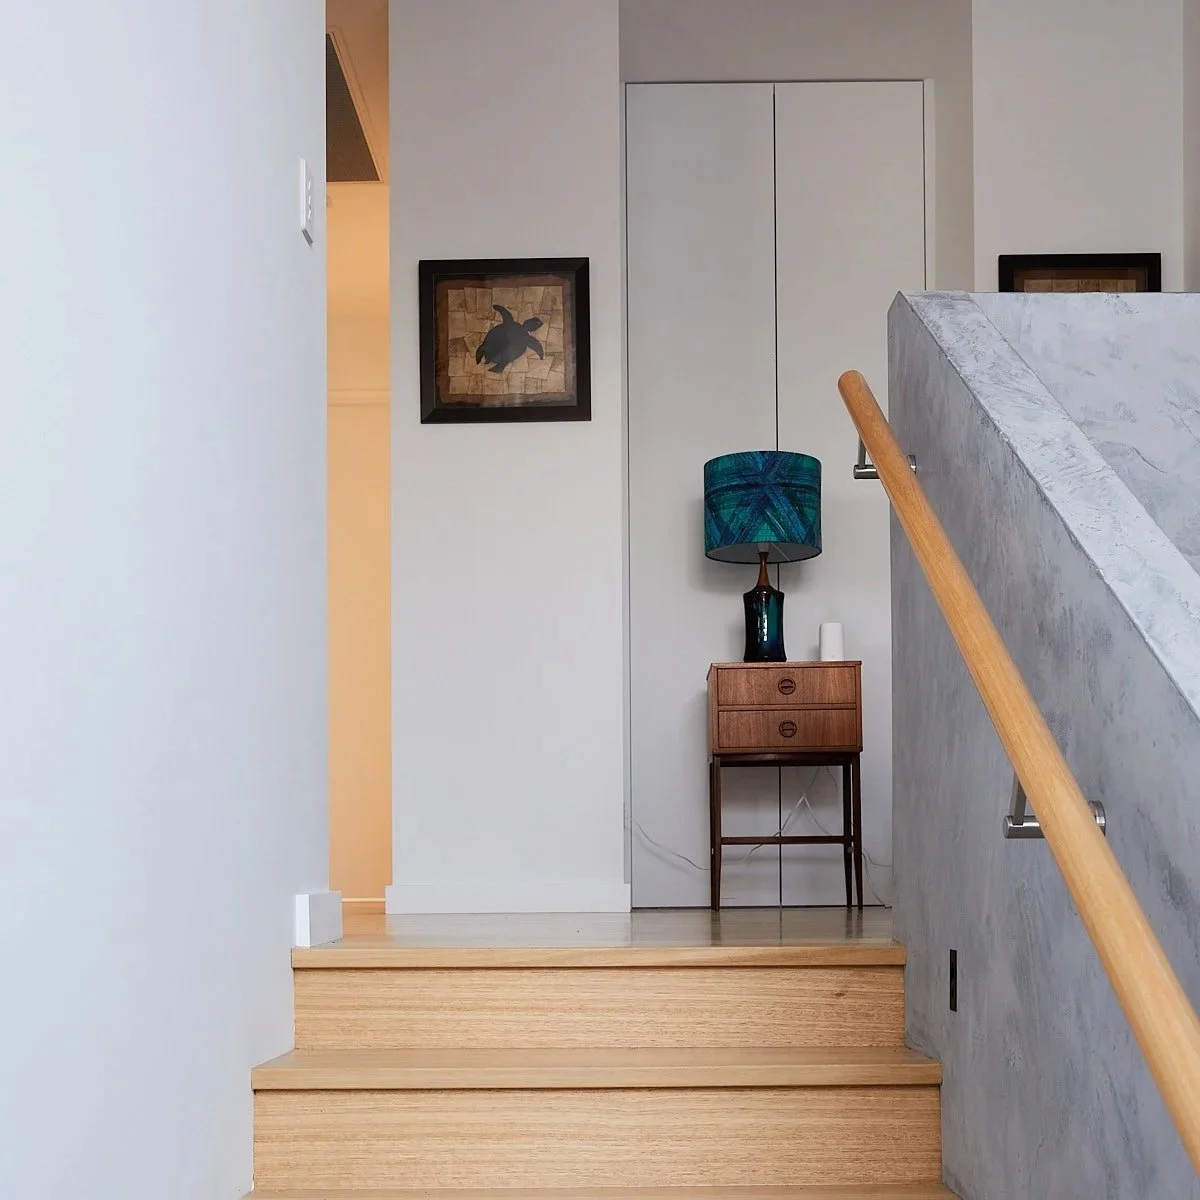
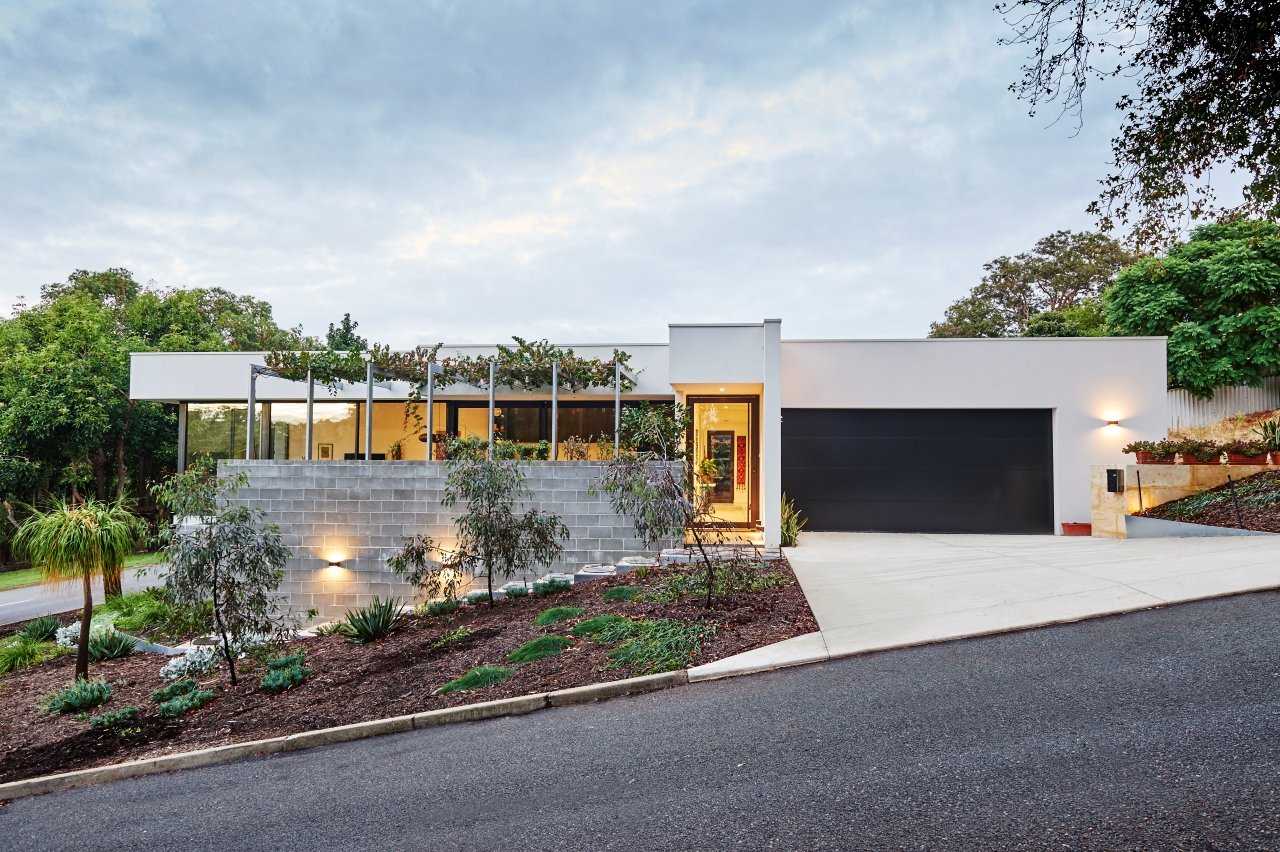
For the same reason, the clients at our Mount Pleasant project ensured their home was single storey despite a very sloped block.
Ultimately, designing a custom home that will truly suit your lifestyle is about creating a space with purpose. If you’d like to learn how Arklen might be able to help you through this process, feel free to get in touch.