
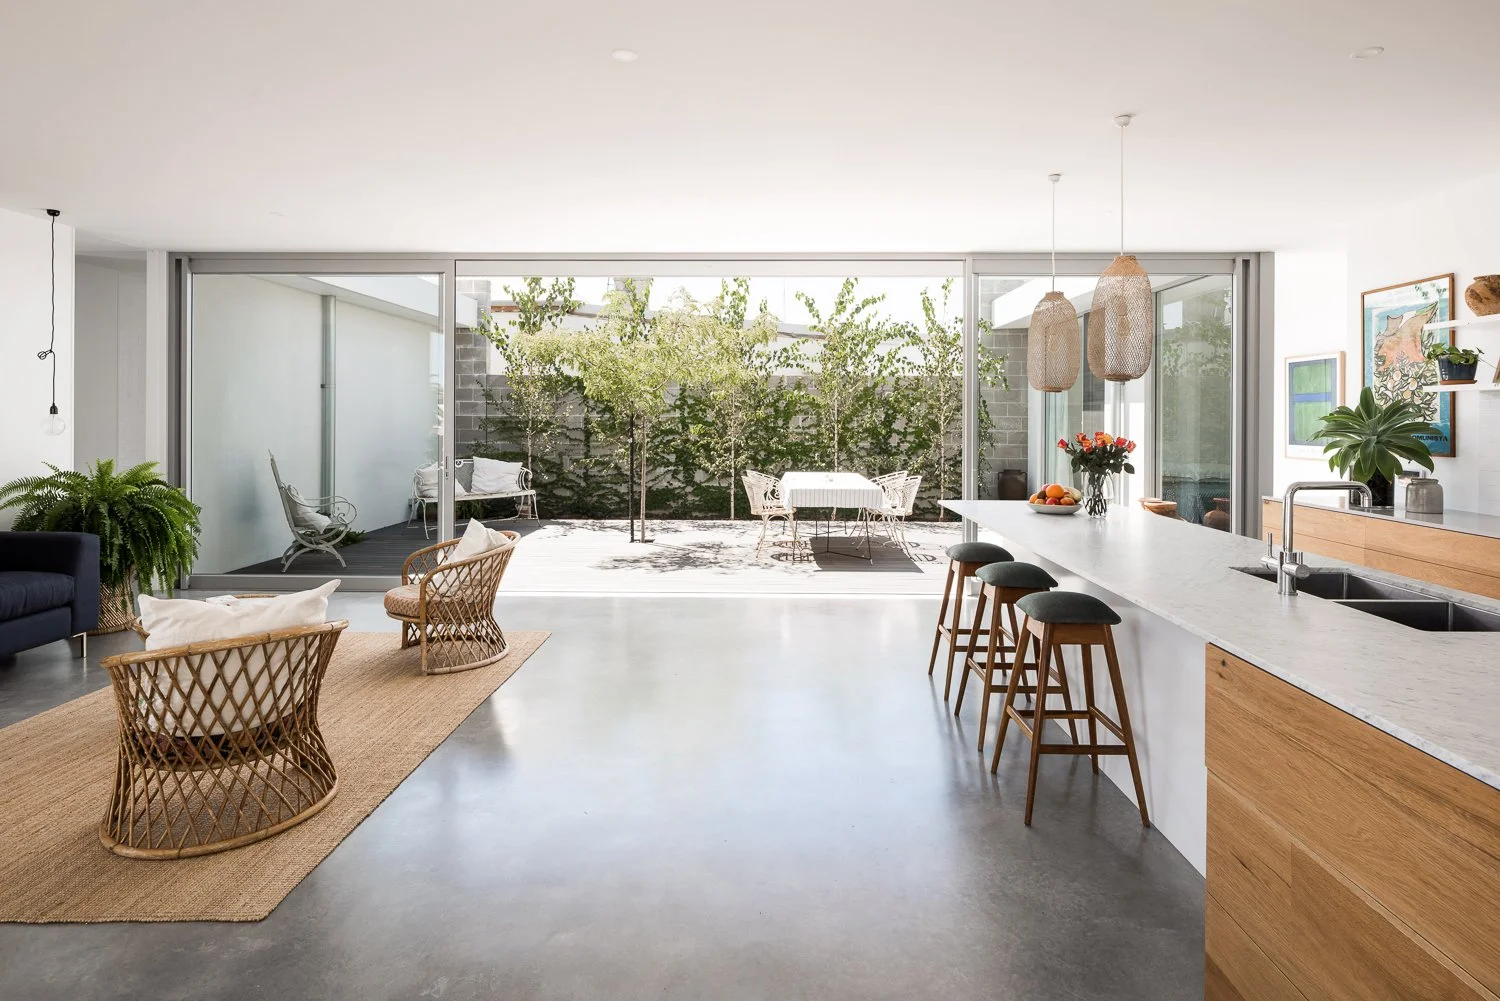
It’s very rare that we come across a client that doesn’t want some form of indoor/outdoor living. In Perth, where the weather’s pretty consistent and warm evenings are common, it’s often one of the biggest selling points of a house. But designing a successful indoor/outdoor home requires some significant thought. So, let’s take a look and some of the most important considerations.
LIFESTYLE
The outdoor part of indoor/outdoor living can be integrated into your design as much or as little as you want. So, it’s first important to think about your specific lifestyle and how much integration you personally want—along with what’s possible on your block. This can include anything from a small, low maintenance garden for a cup of tea in the mornings to a fully decked out space for entertaining large numbers of guests.
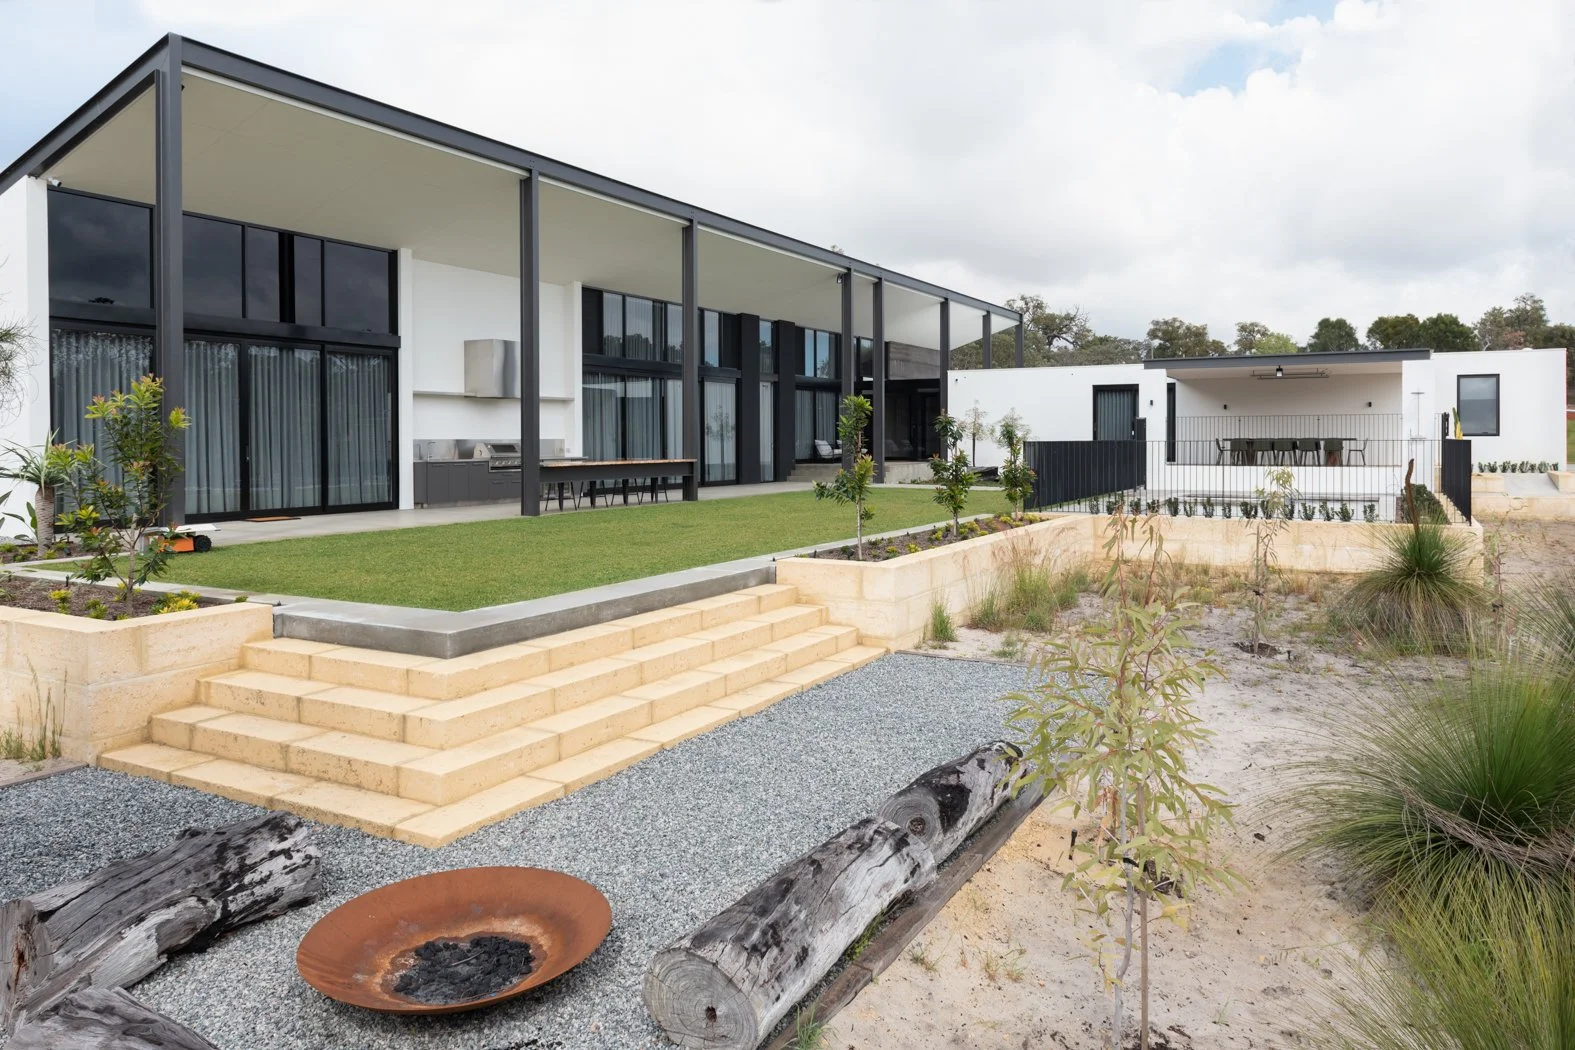
Everything you could possibly need at Banjup.
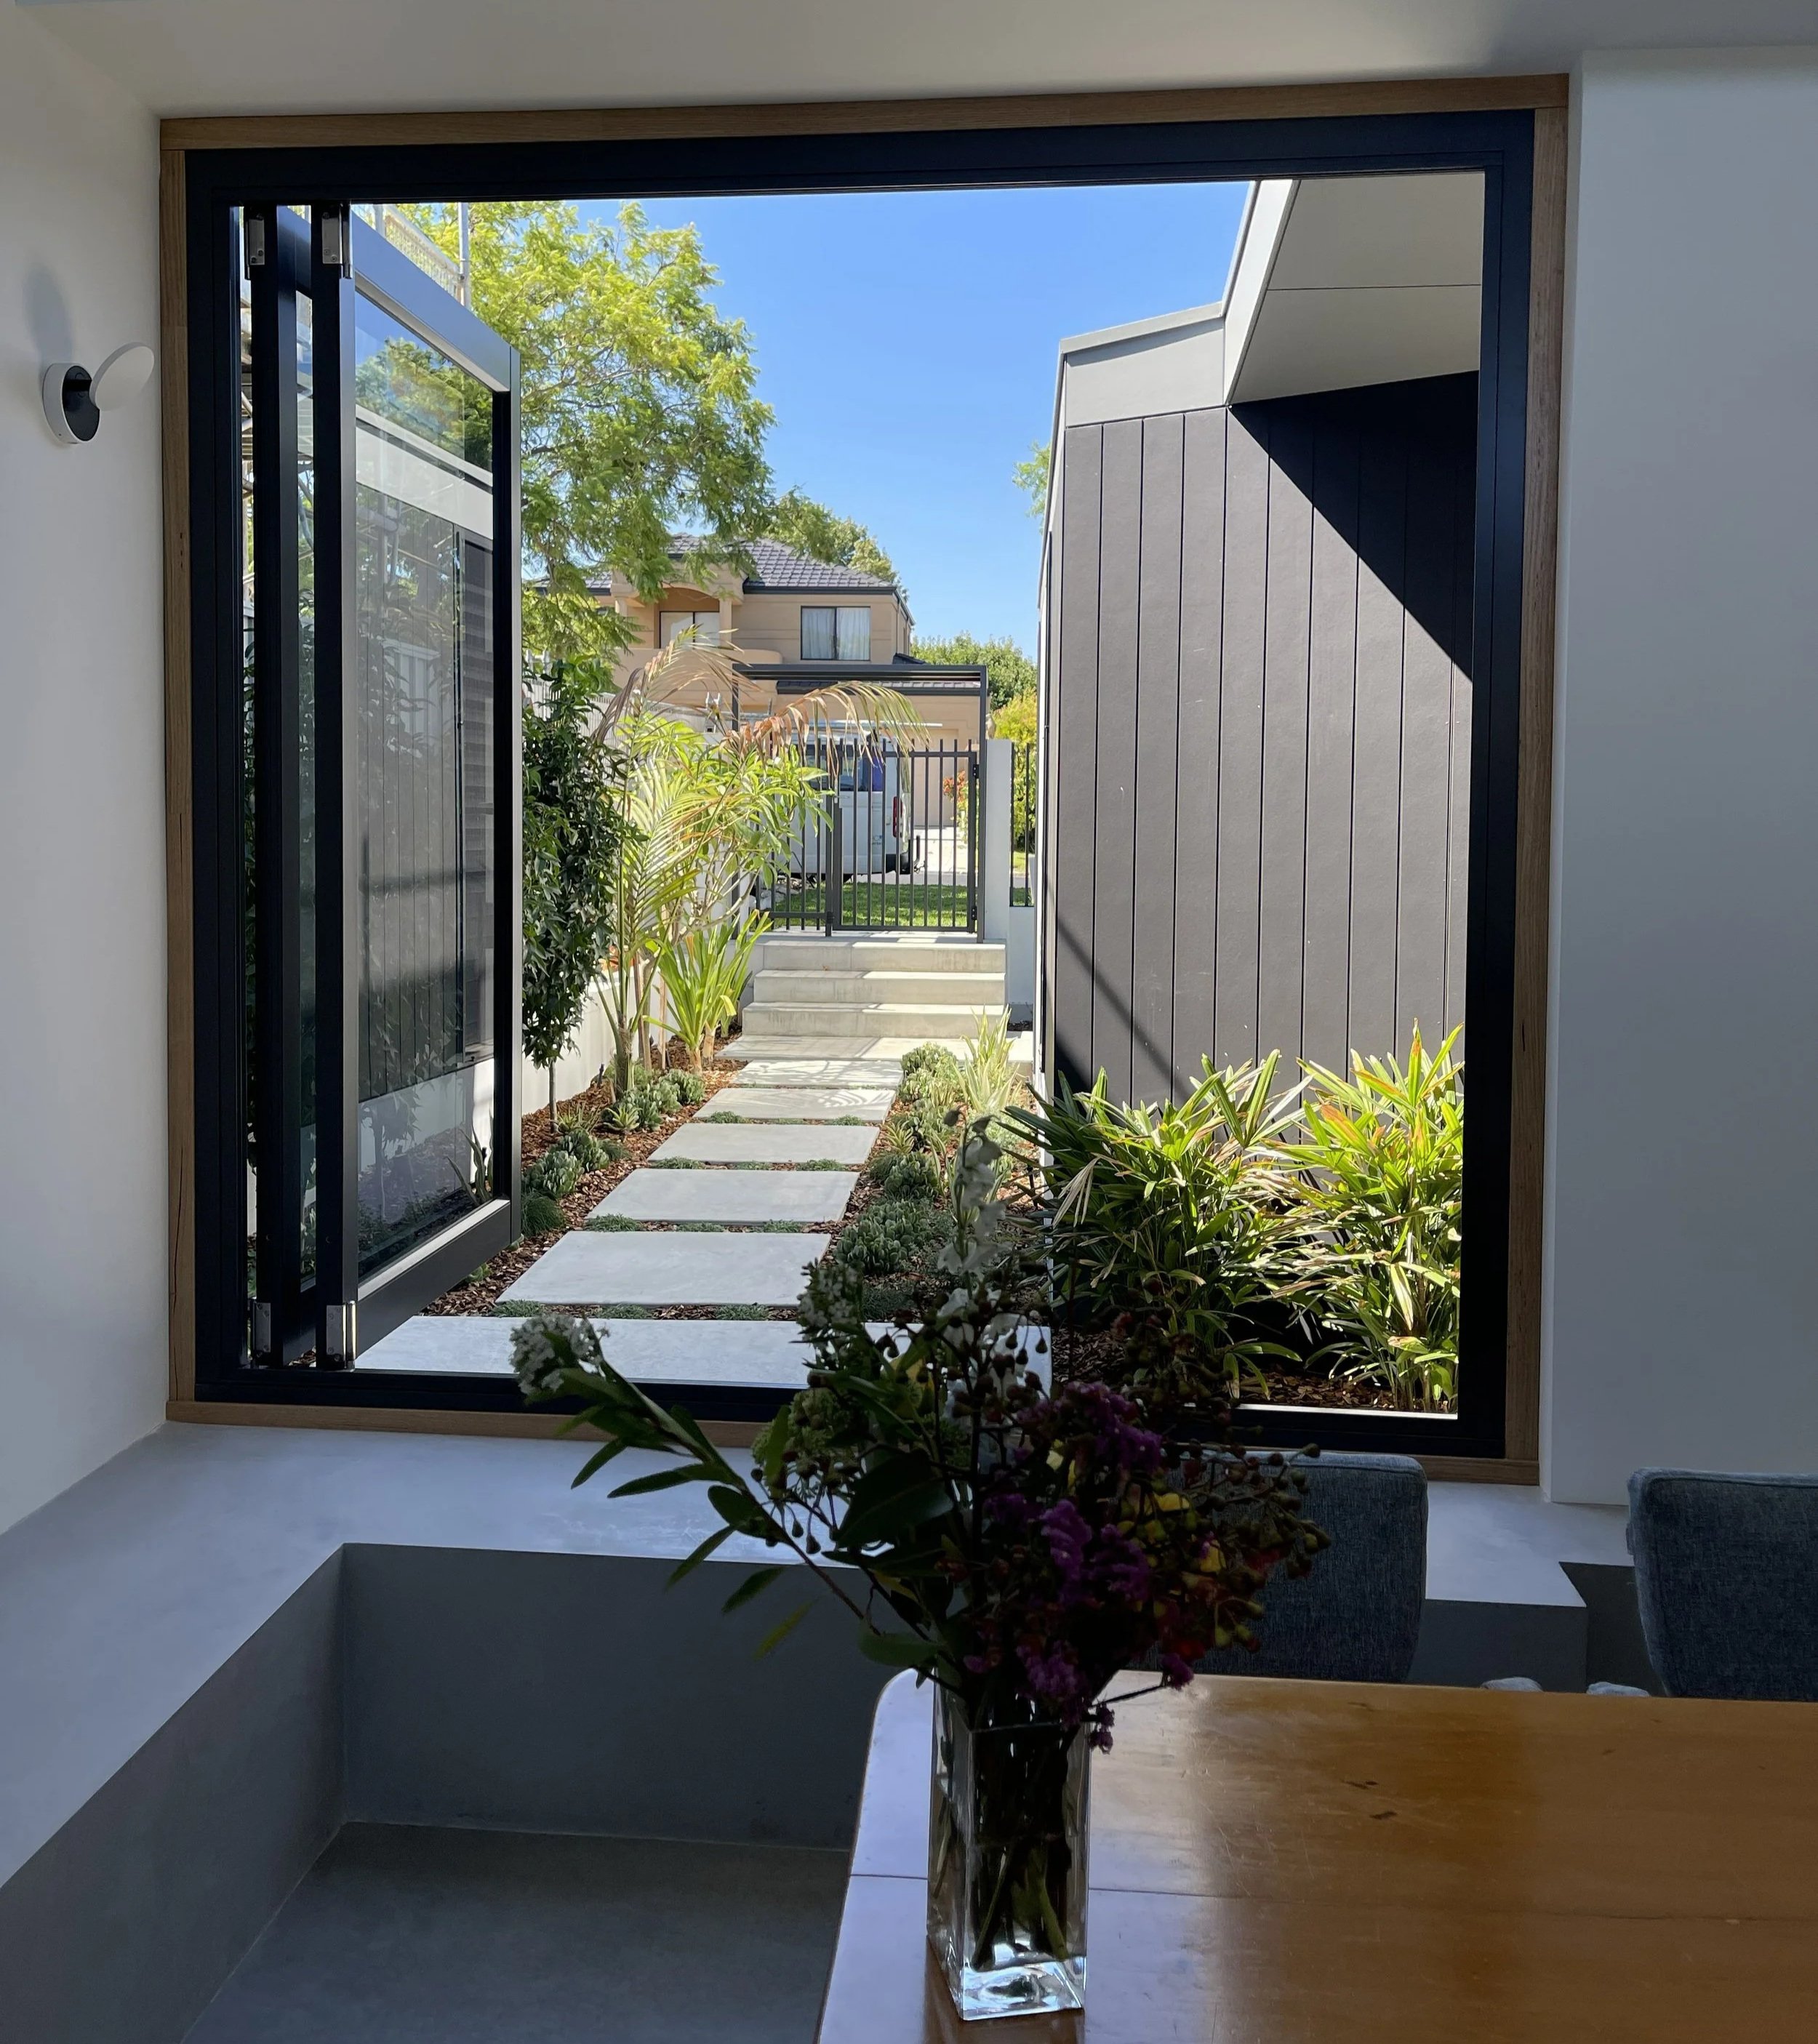
A different take at Unwin where a daybed with bifold windows provides outdoor integration but indoor comfort.
HOUSE LAYOUT/FLOORPLAN
Depending on your budget, there are virtually endless ways you can design your house for indoor/outdoor integration. The best place to start, though, is your kitchen, living and dining as these high traffic areas will likely benefit the most. In our experience, C-shaped houses—with three sides that wrap around an internal courtyard—are the most effective as they allow you to maximise the benefits of a single outdoor space.
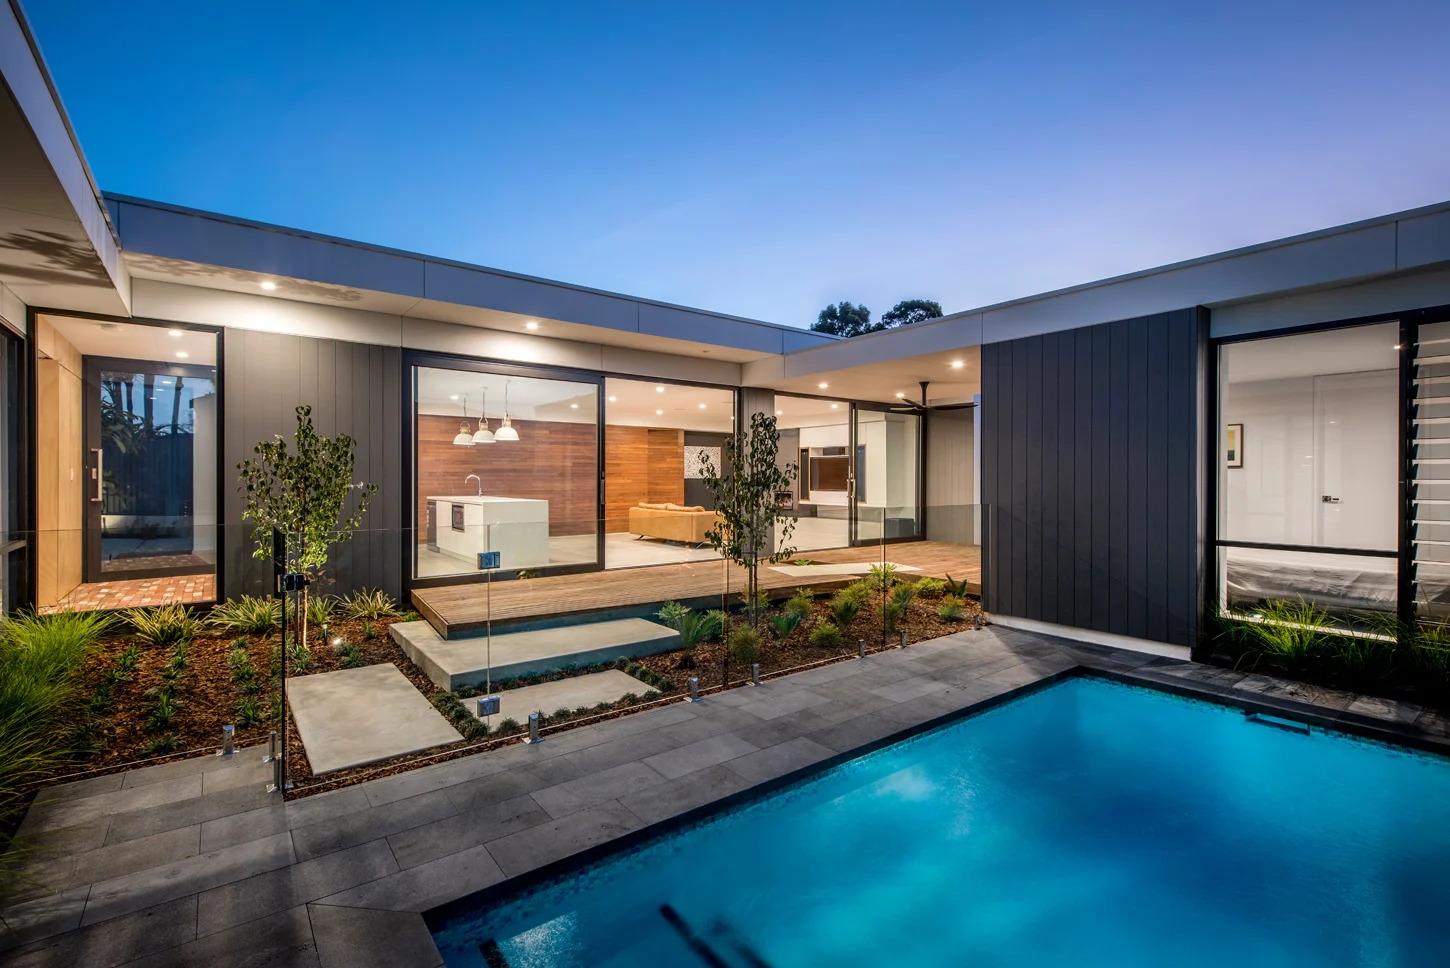
A C-shaped design at our Melville project.

Multiple separate courtyards at our East Fremantle project bring pockets of outdoor integration on a difficult block.
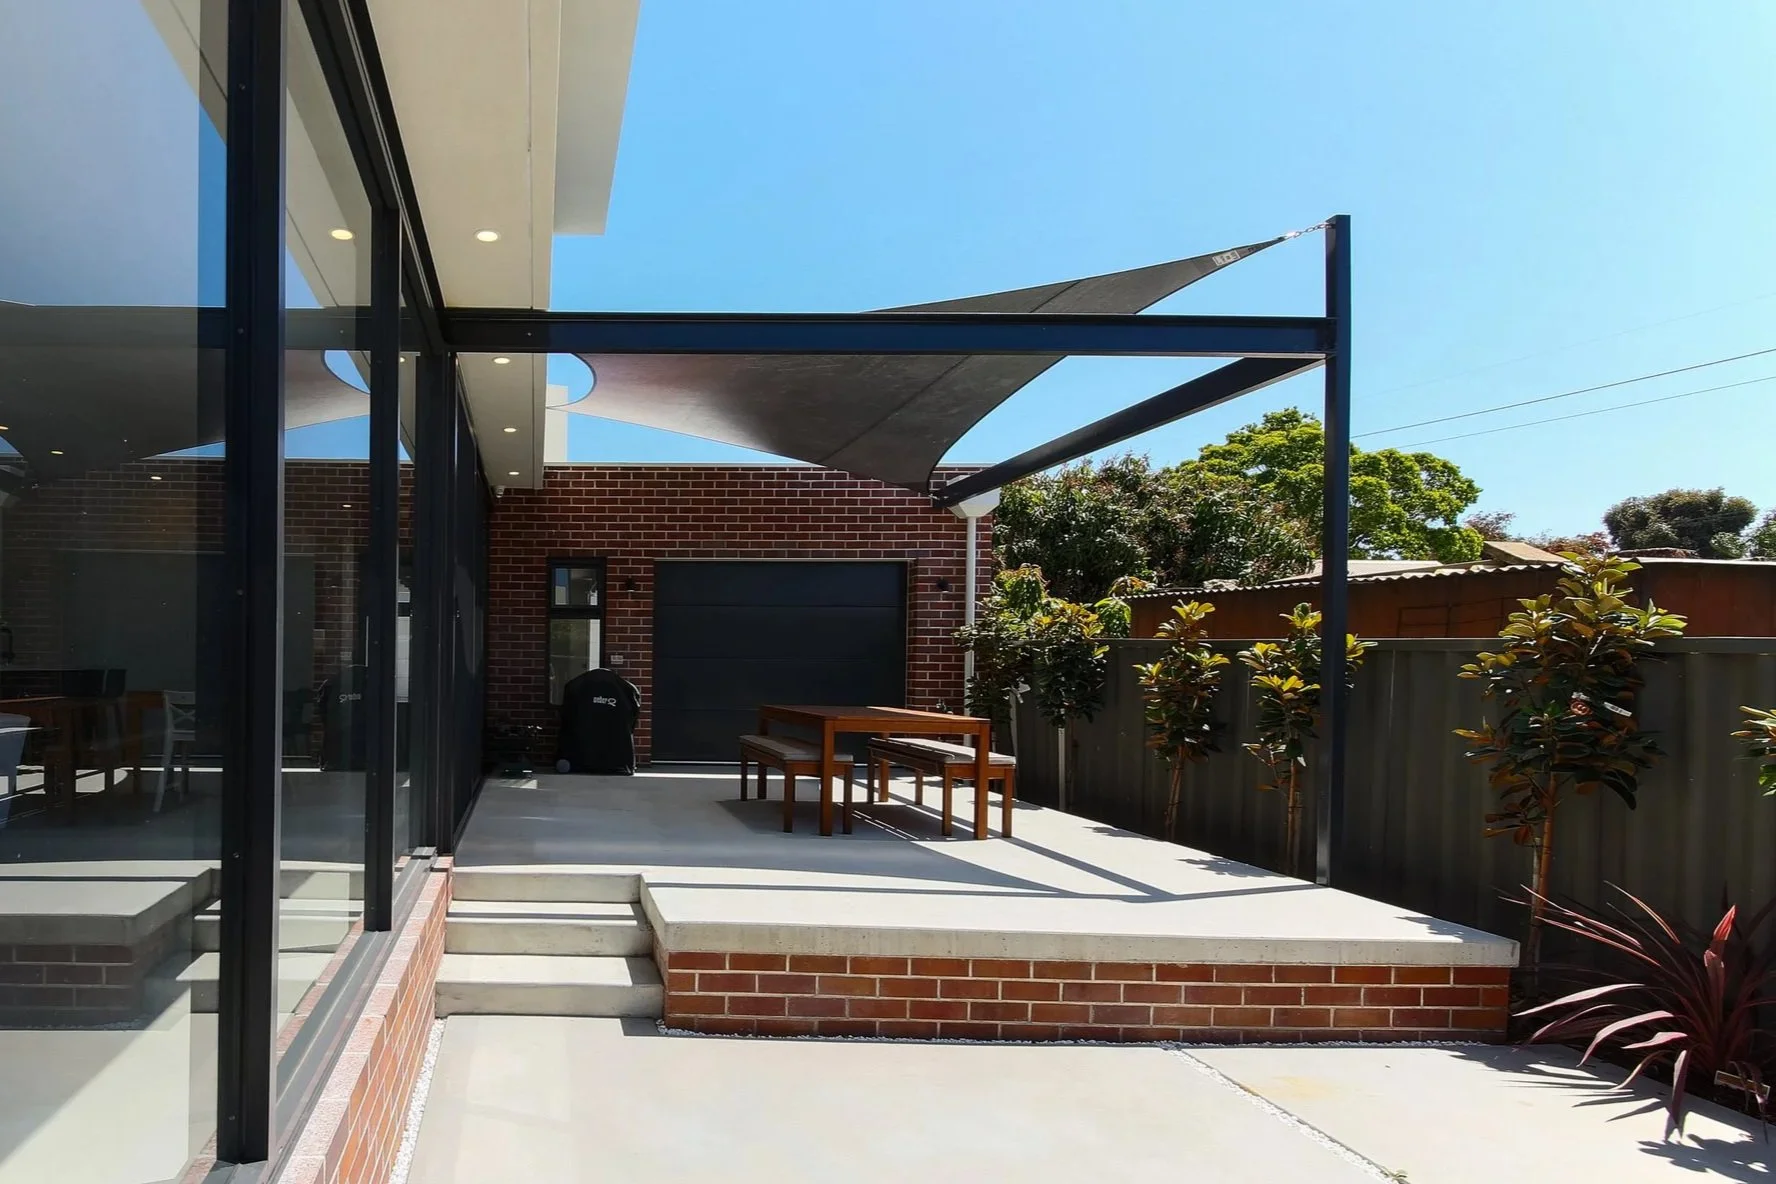
Our clients at North Perth chose to have a roller door leading from their garage into their backyard for ease of entertaining.
NATURAL LIGHT AND COVER
One of the biggest benefits of indoor/outdoor living is the increased natural light you can get indoors. But this can get complicated when you also want to be protected from the elements. To manage this without completely sacrificing that natural light, you have a few options:

Louvre pergola: These have motorised adjustable slats that can be opened and closed as needed to control shade, sunlight and airflow. They offer all the flexibility you need and are by far the best option.
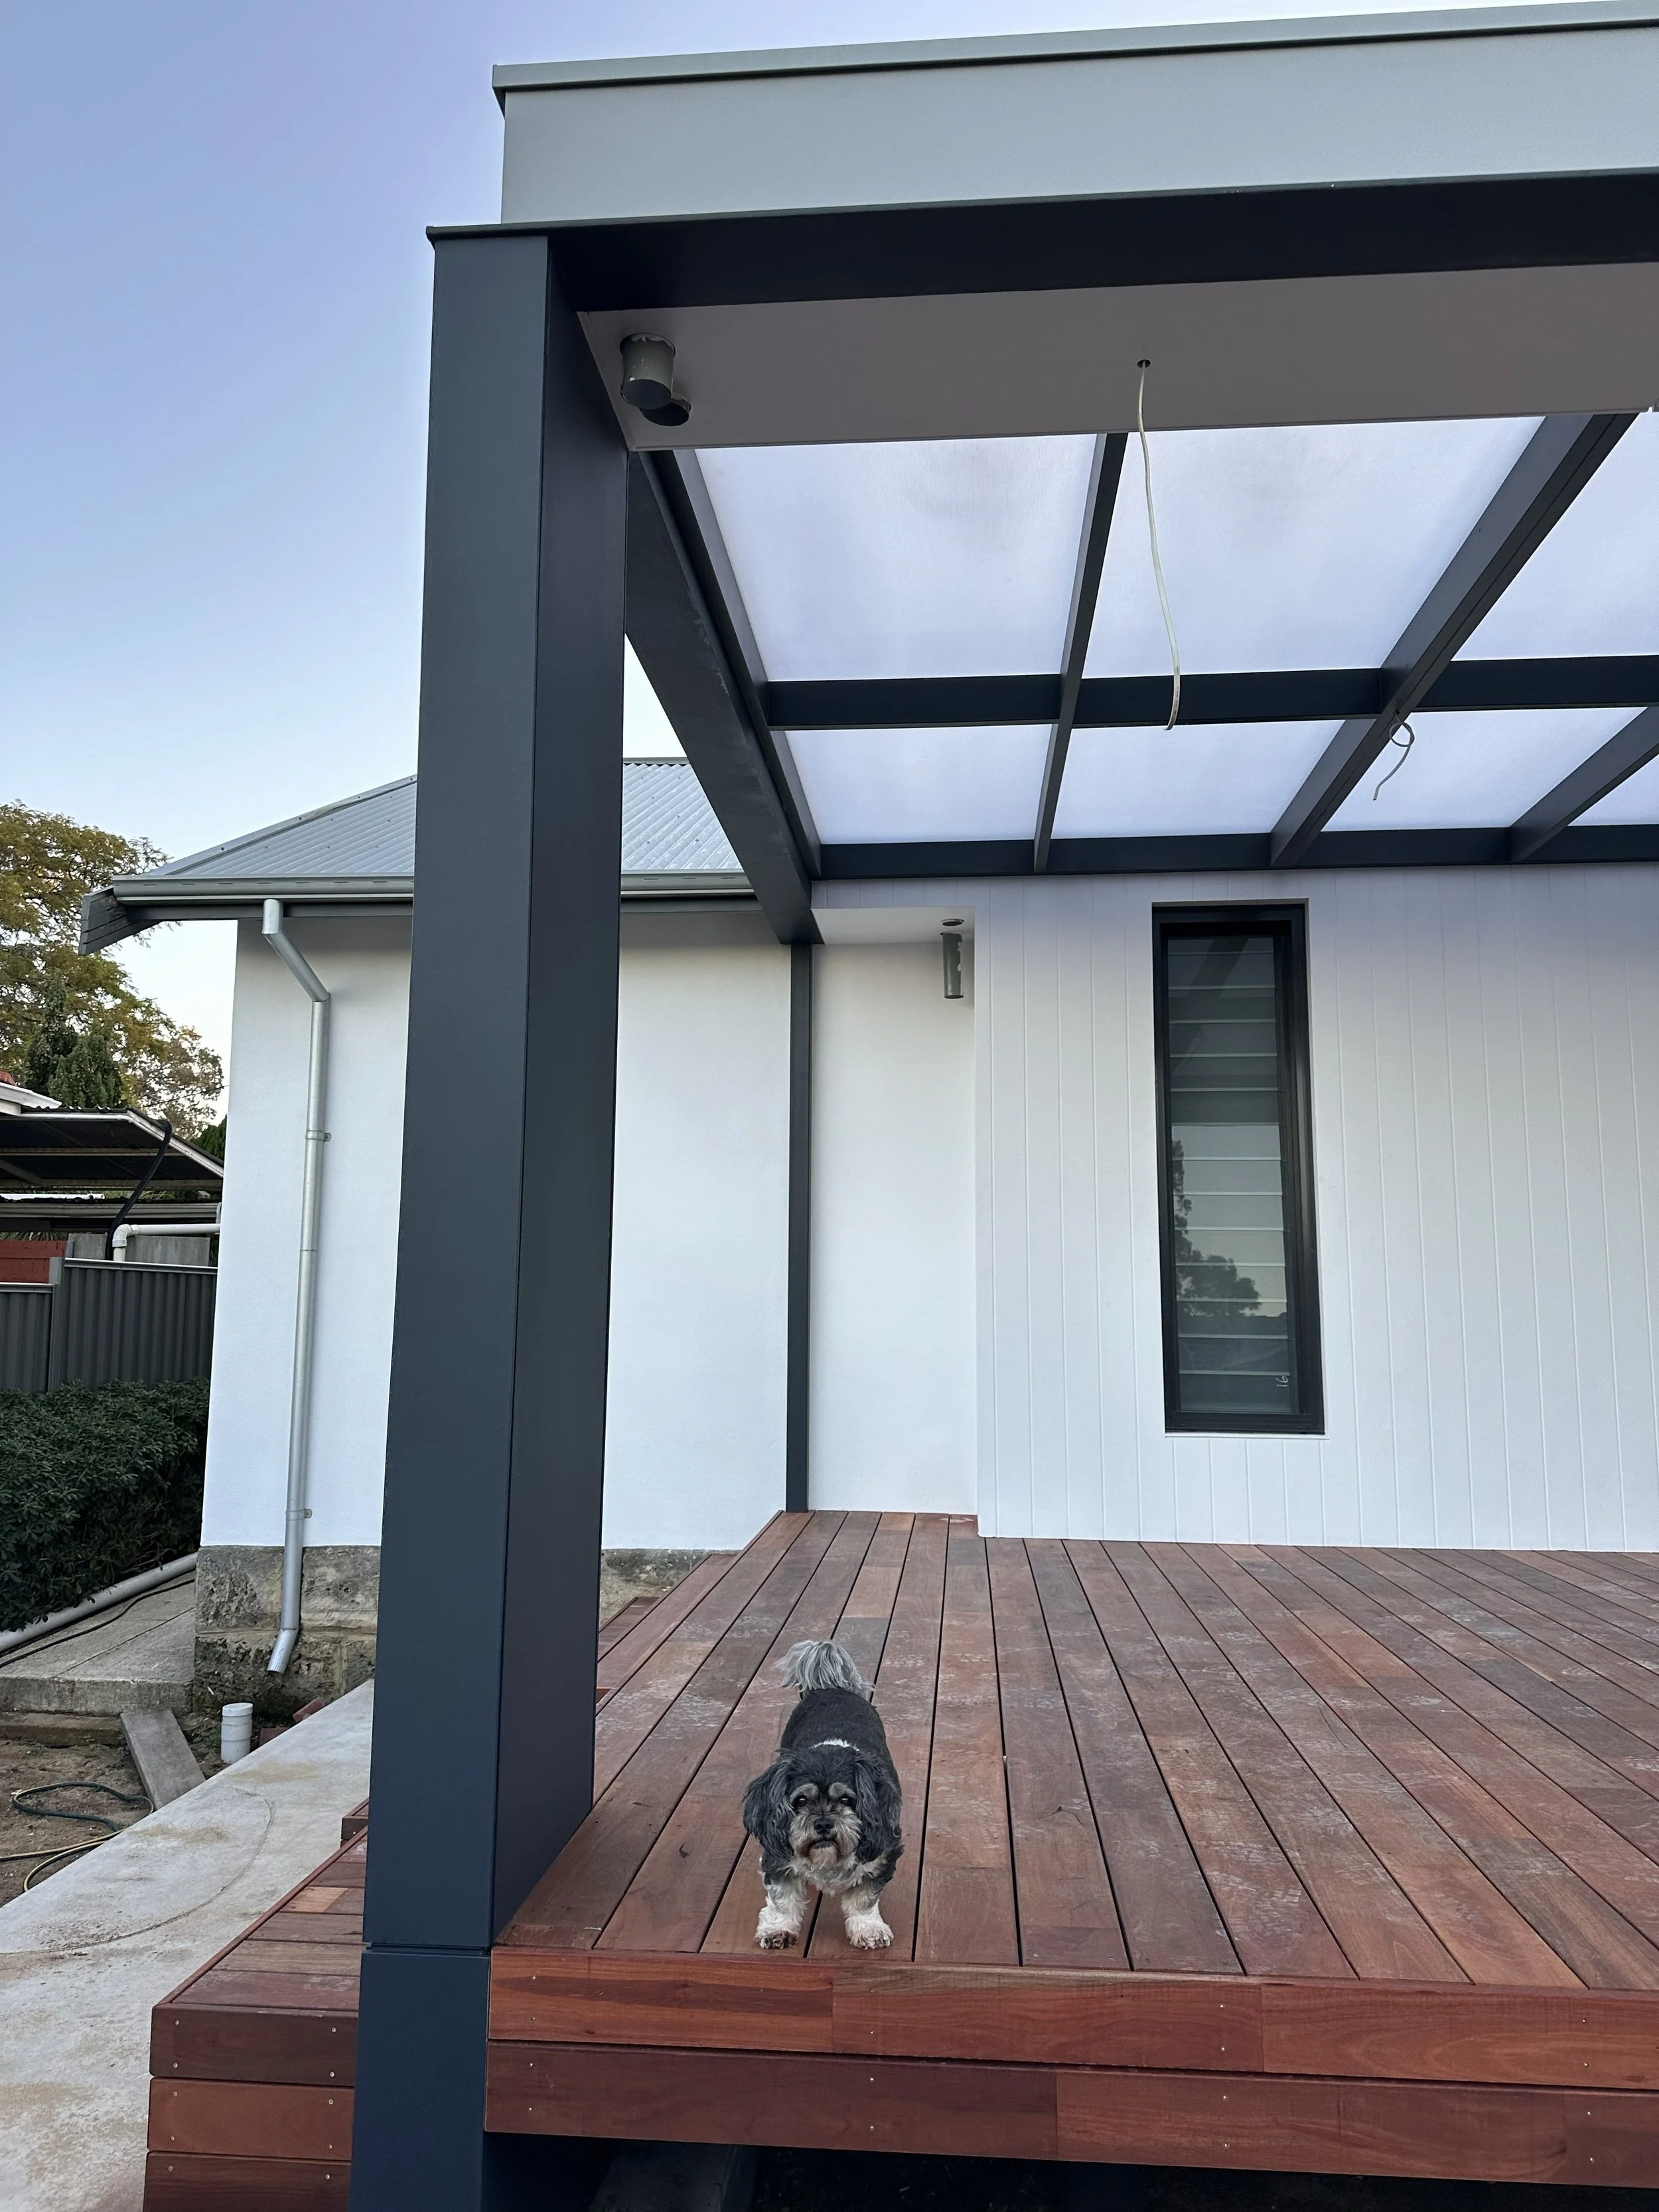
Translucent roofing: Translucent corrugated roofing or Danpalon will provide protection from the weather without blocking natural light—although colours and tints should be chosen carefully as some can increase heat.
Shade sales: Made from a flexible fabric or PVC membrane that’s held up with tension points, shade sails are a more affordable option for shade and protection from the rain. They’re also removable, so offer the option of seasonal use.
Planting: If cover from the elements is less of a concern but you still want some shade, plants such as vines that grow over a pergola, can offer a gorgeous solution.
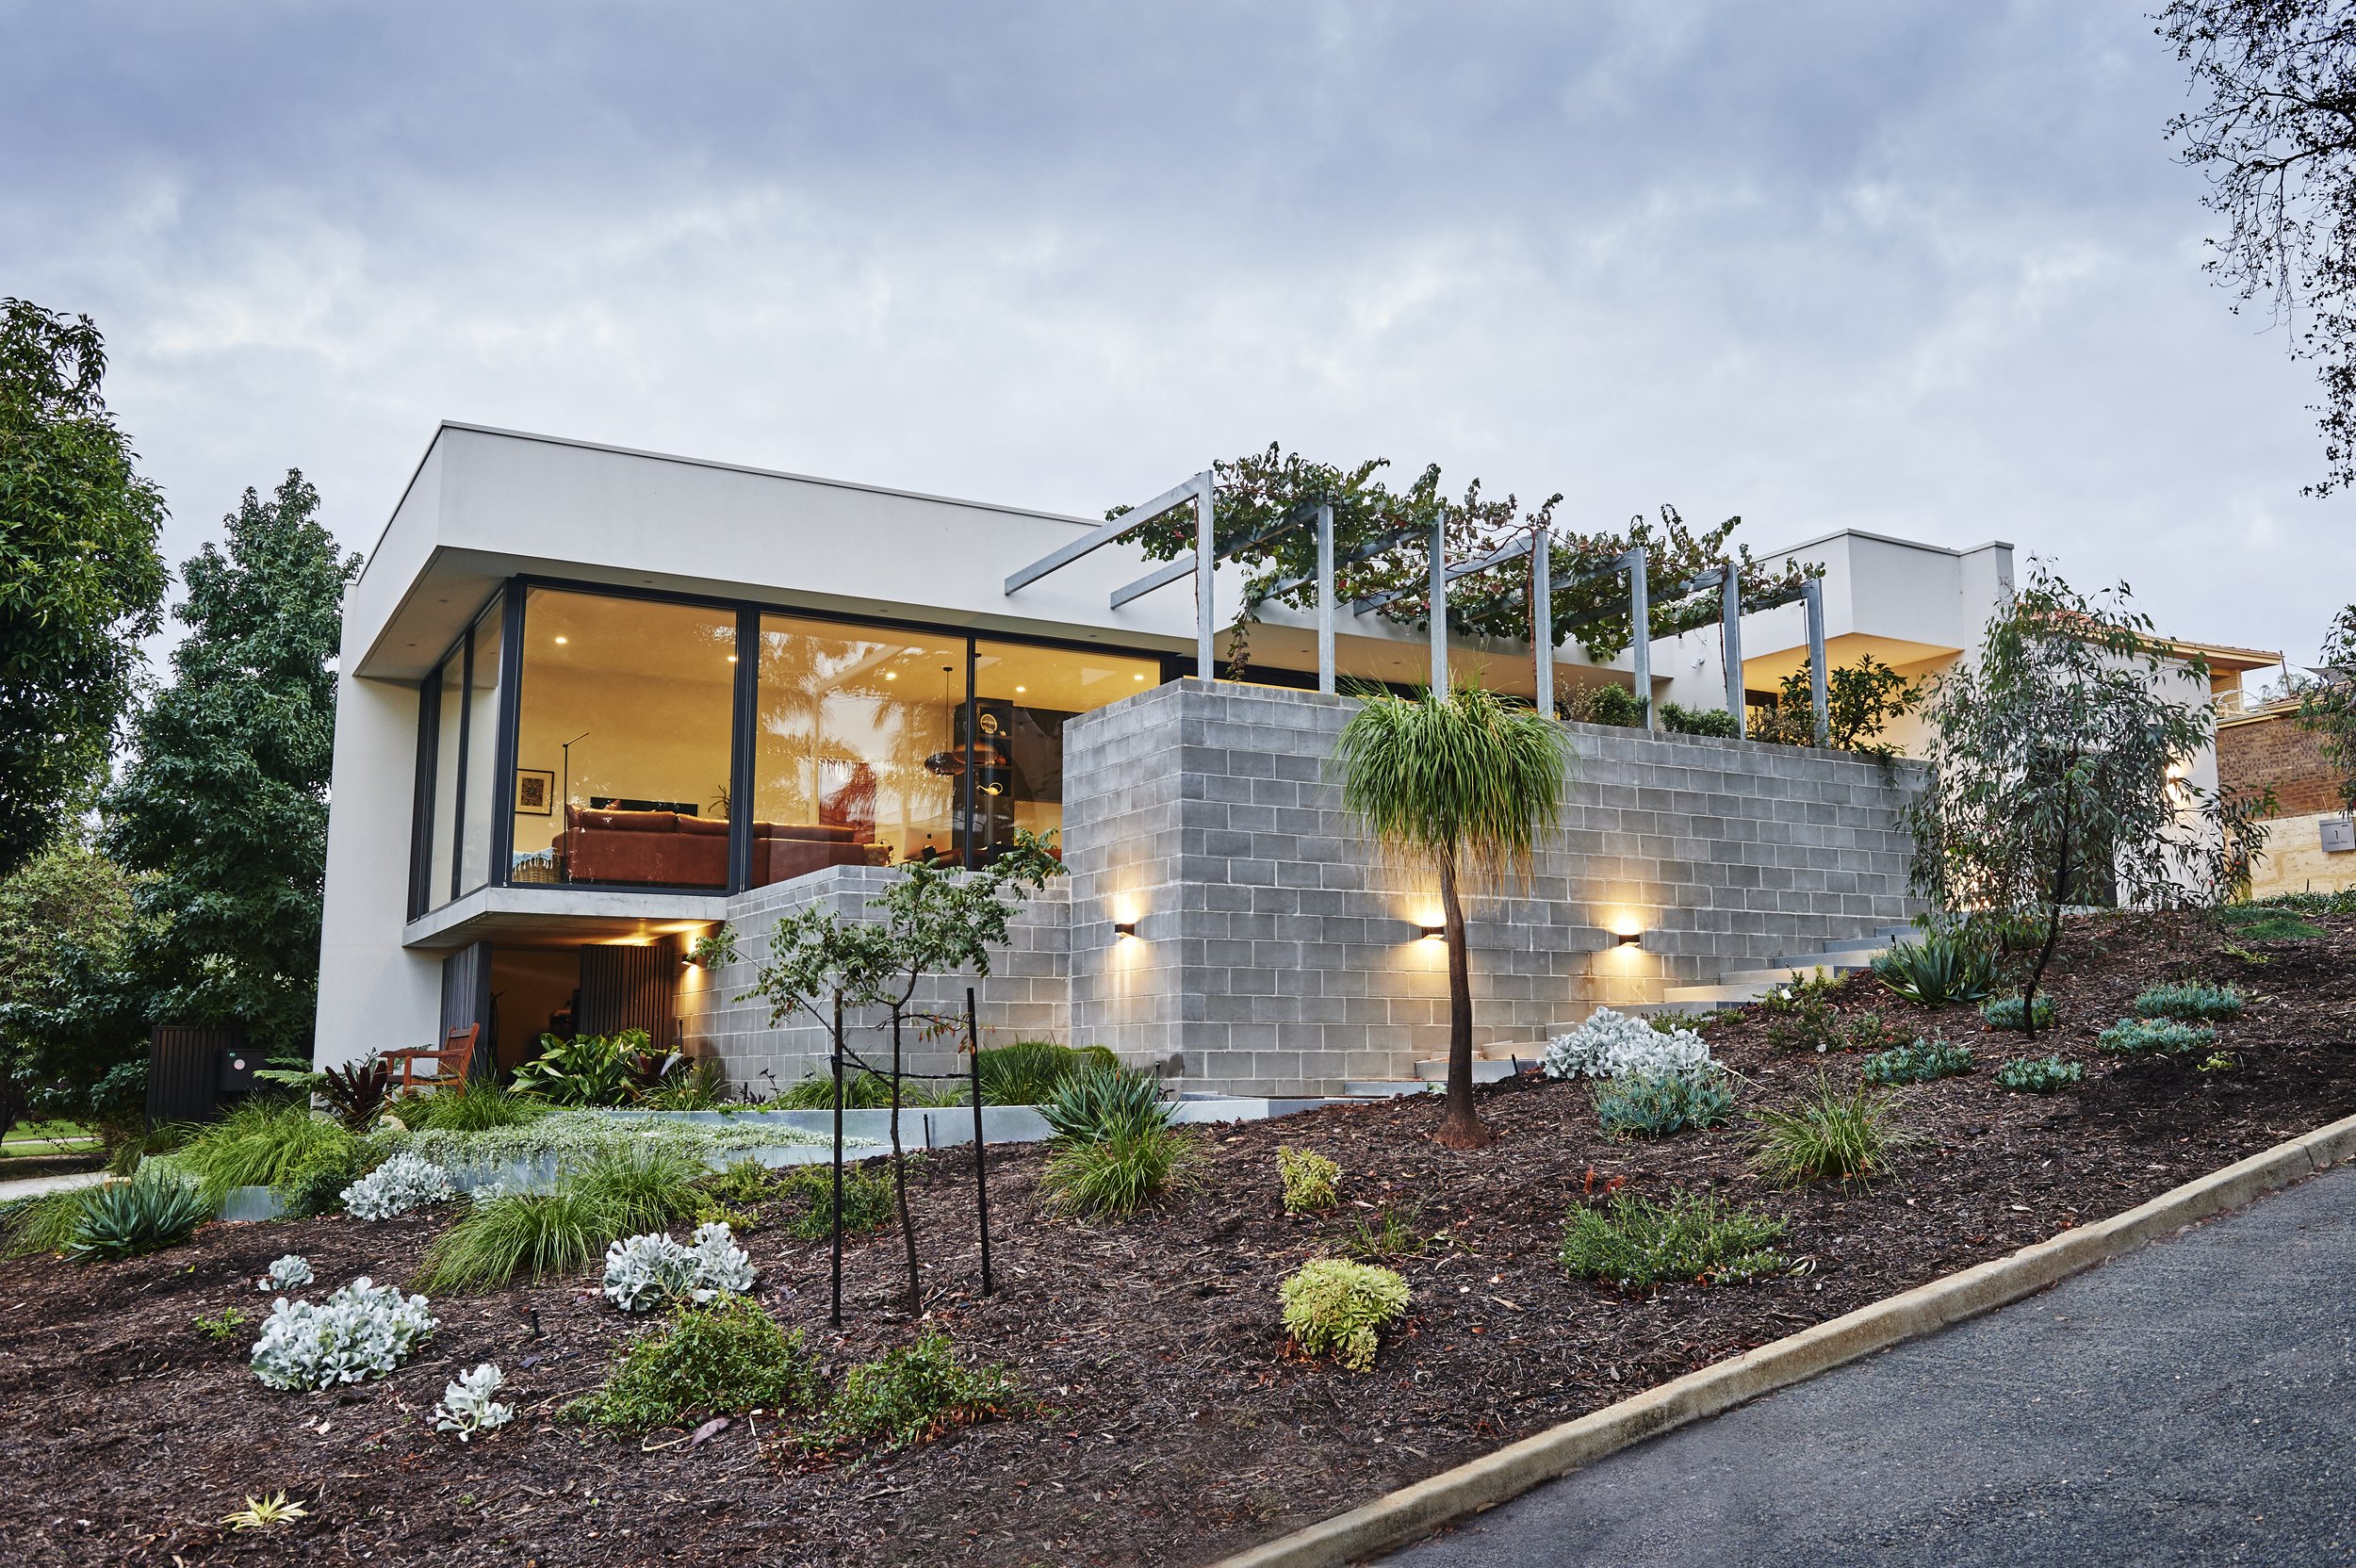
Vines over a pergola at Mount Pleasant.
PRIVACY
To ensure you can make the most of your indoor/outdoor integration, privacy will be a critical part of your design. This can be considered in a few ways:
C-shaped house: These inherently provide privacy to three sides of your internal courtyard, blocking sightlines and dampening sound.
Privacy screens: Designed to reduce sightlines without completely blocking light or airflow, well-placed privacy screens may be one of the easiest solutions.
Planting: Plants, like fast-growing hedges or bamboo, may take a bit of time but once grown out, they’re a gorgeous way to achieve privacy.
GLAZING
When it comes to your glazing, the best options are generally slider or bi-fold doors.
Sliders
The most common option, sliding doors provide the least visual interruption as the panes of glass can be much larger. When closed, they also seal better than bi-fold doors as there are fewer moving parts. Unless you have pocket sliding doors, however, these cannot be opened all the way.
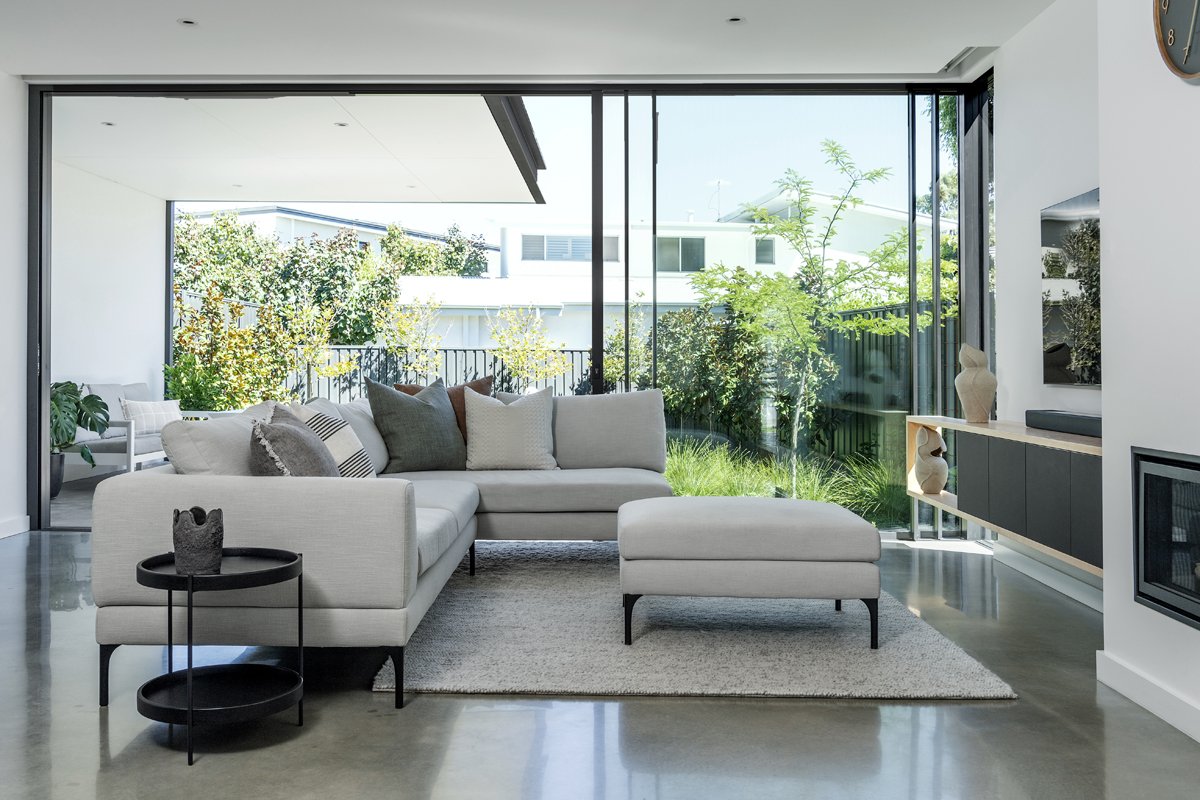
Sliding doors at Ardross.
Bi-fold doors
Bi-fold doors are an excellent option if you want to be able to open up your space as much as possible. For the folding mechanism to work, however, they need to have lots of panes which will interrupt the view when closed.
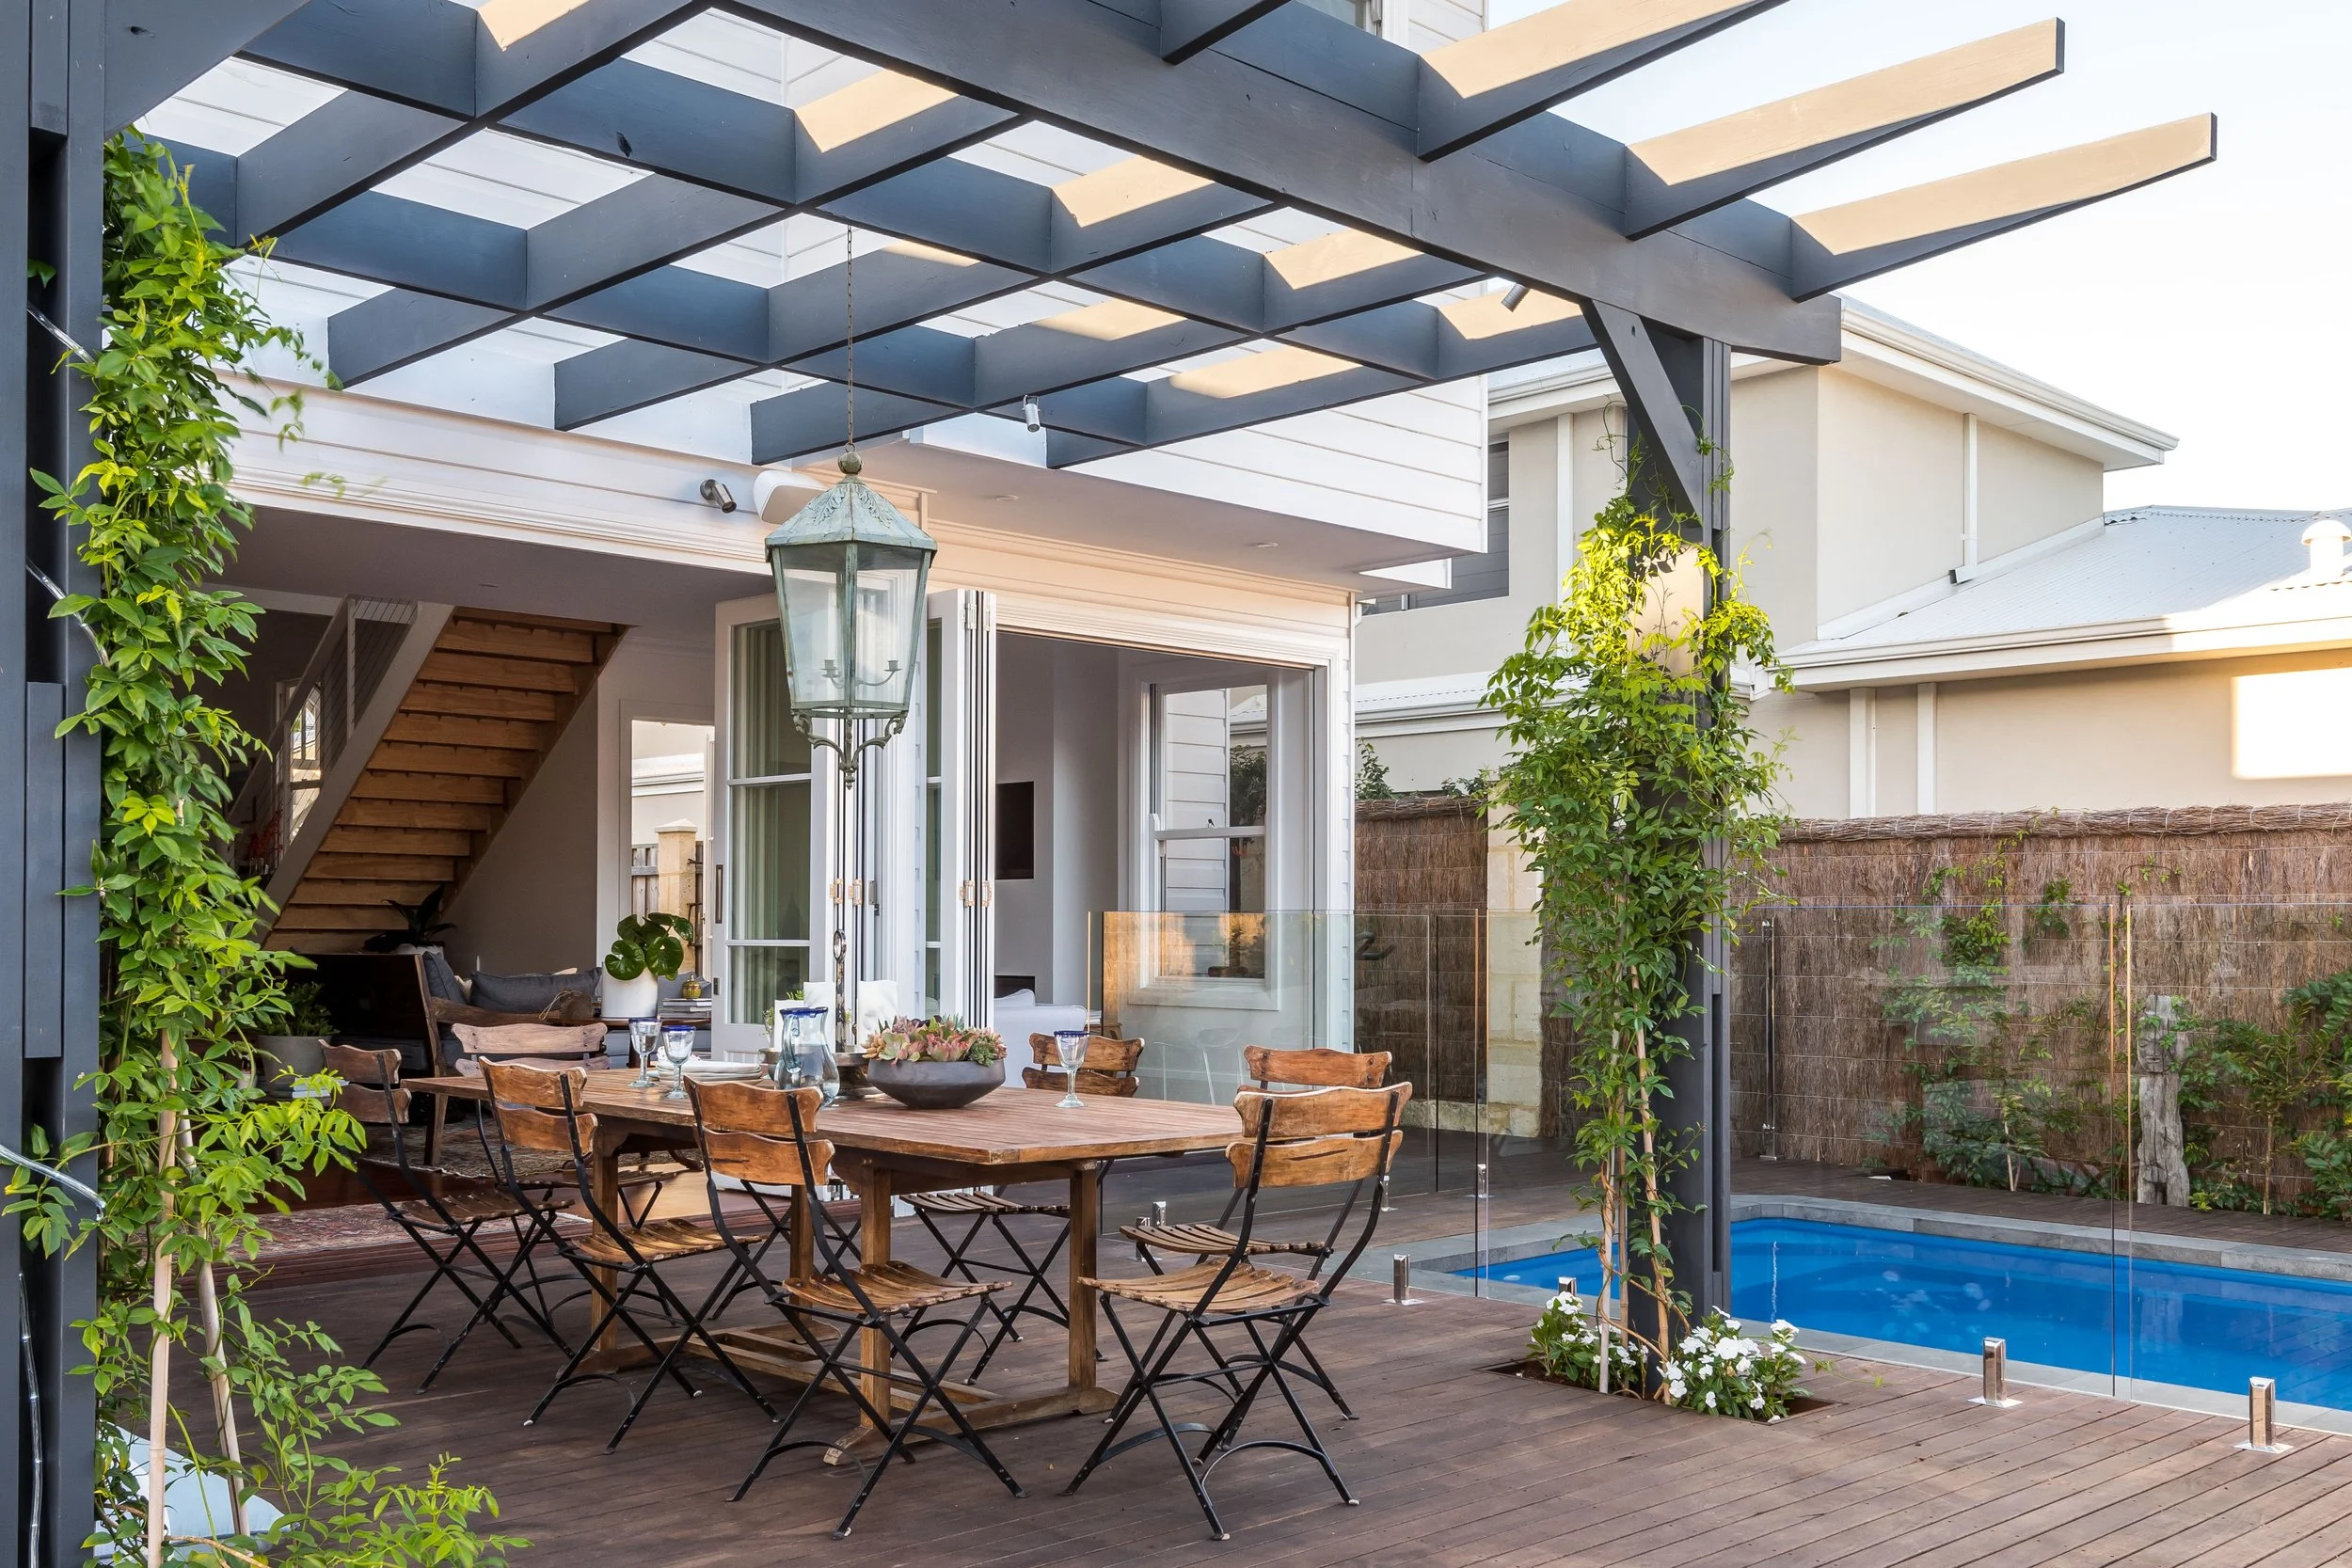
Bifold doors at Swansea.
Fly screens
No matter your glazing choice, it’s also a good idea to invest in a fly screen. For this, your best option is a retractable one which can completely disappear into a pocket when not in use. They have their own track and frame in the same material as the window frame and can work with any type of door.
FLOORING
Flooring should be chosen with consideration for aesthetics, maintenance and cost. Aesthetics-wise, opt for materials that are the same, visually similar or complementary to that of the inside to ensure continuity. The most common materials include:
Concrete: By far the most affordable option, concrete offers a contemporary aesthetic that’s very durable and low maintenance.
Pavers or tiles: Pavers come in a wide range of colours and textures, and are easy to maintain and repair. They are, however, more expensive than concrete and may require more site preparation.
Timber decking: Timber is a classic choice that’s excellent for water drainage and sloped sites. It is, however, the most expensive option and requires more maintenance.
Floor transitions
The transition between internal and external flooring is important for design flow and functionality. Here, you have two options:
Flush transitions: Keeping the internal and external flooring at the same level offers the smoothest finish. It will, however, require a linear grate and sub sill tray for water drainage, which can still overflow during heavy rains.
A small step: To guarantee the interior is protected from water ingress, it’s still very common to opt for a small step—usually about 50mm. To keep it high-end, the interior flooring should be flush with the top of the frame and the exterior flooring flush with its base.
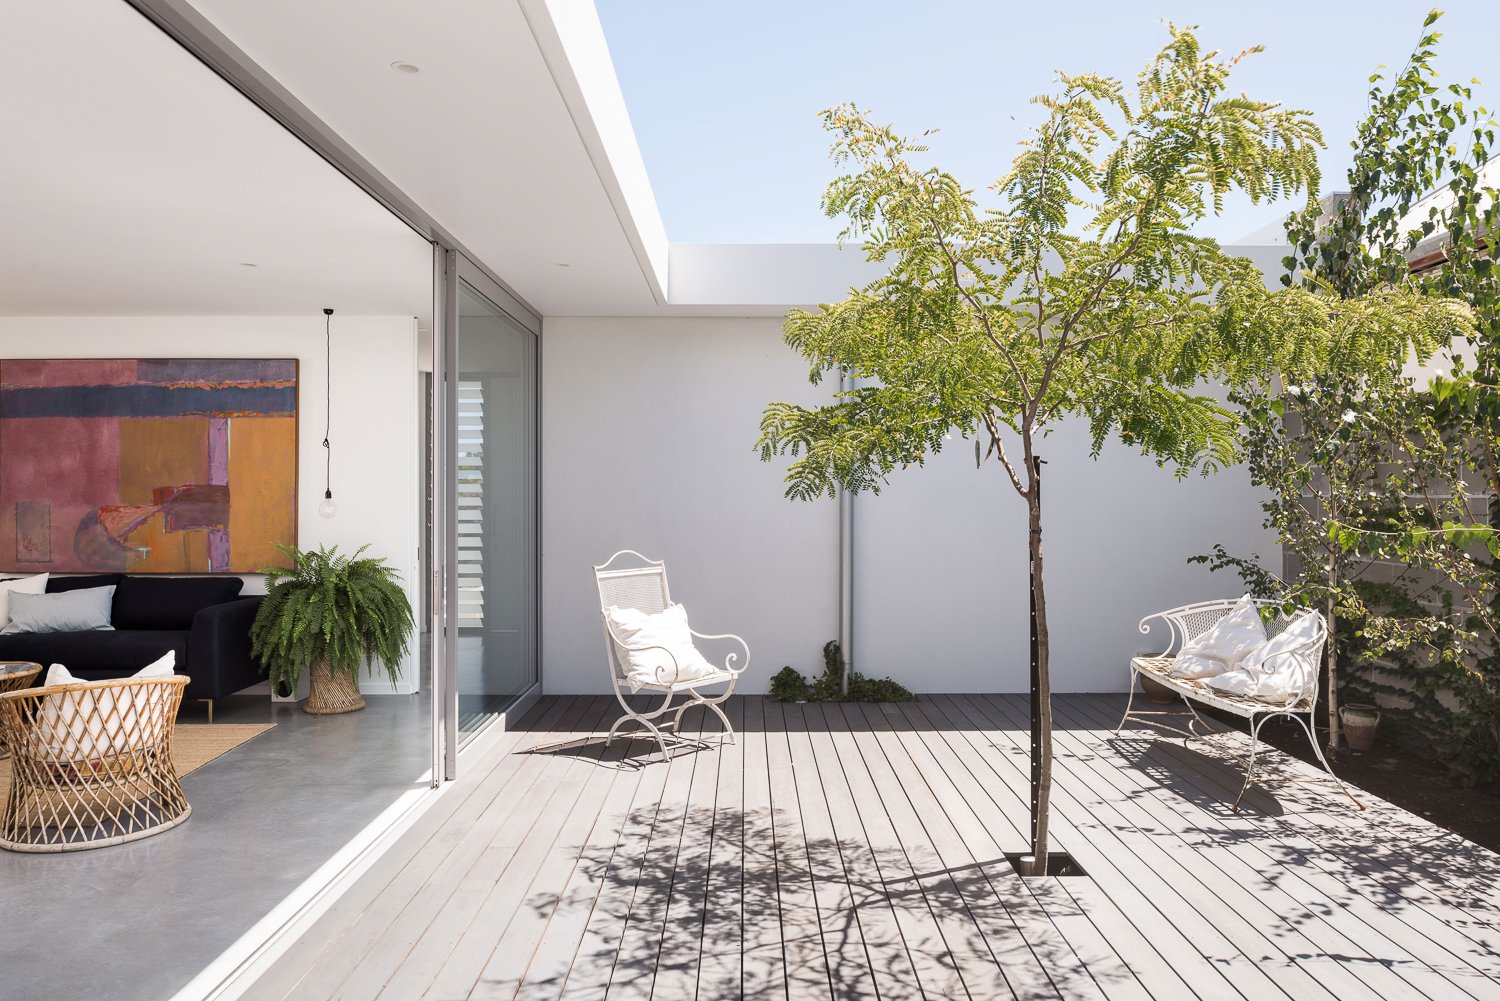
Timber decking with a flush transition at Beaconsfield.
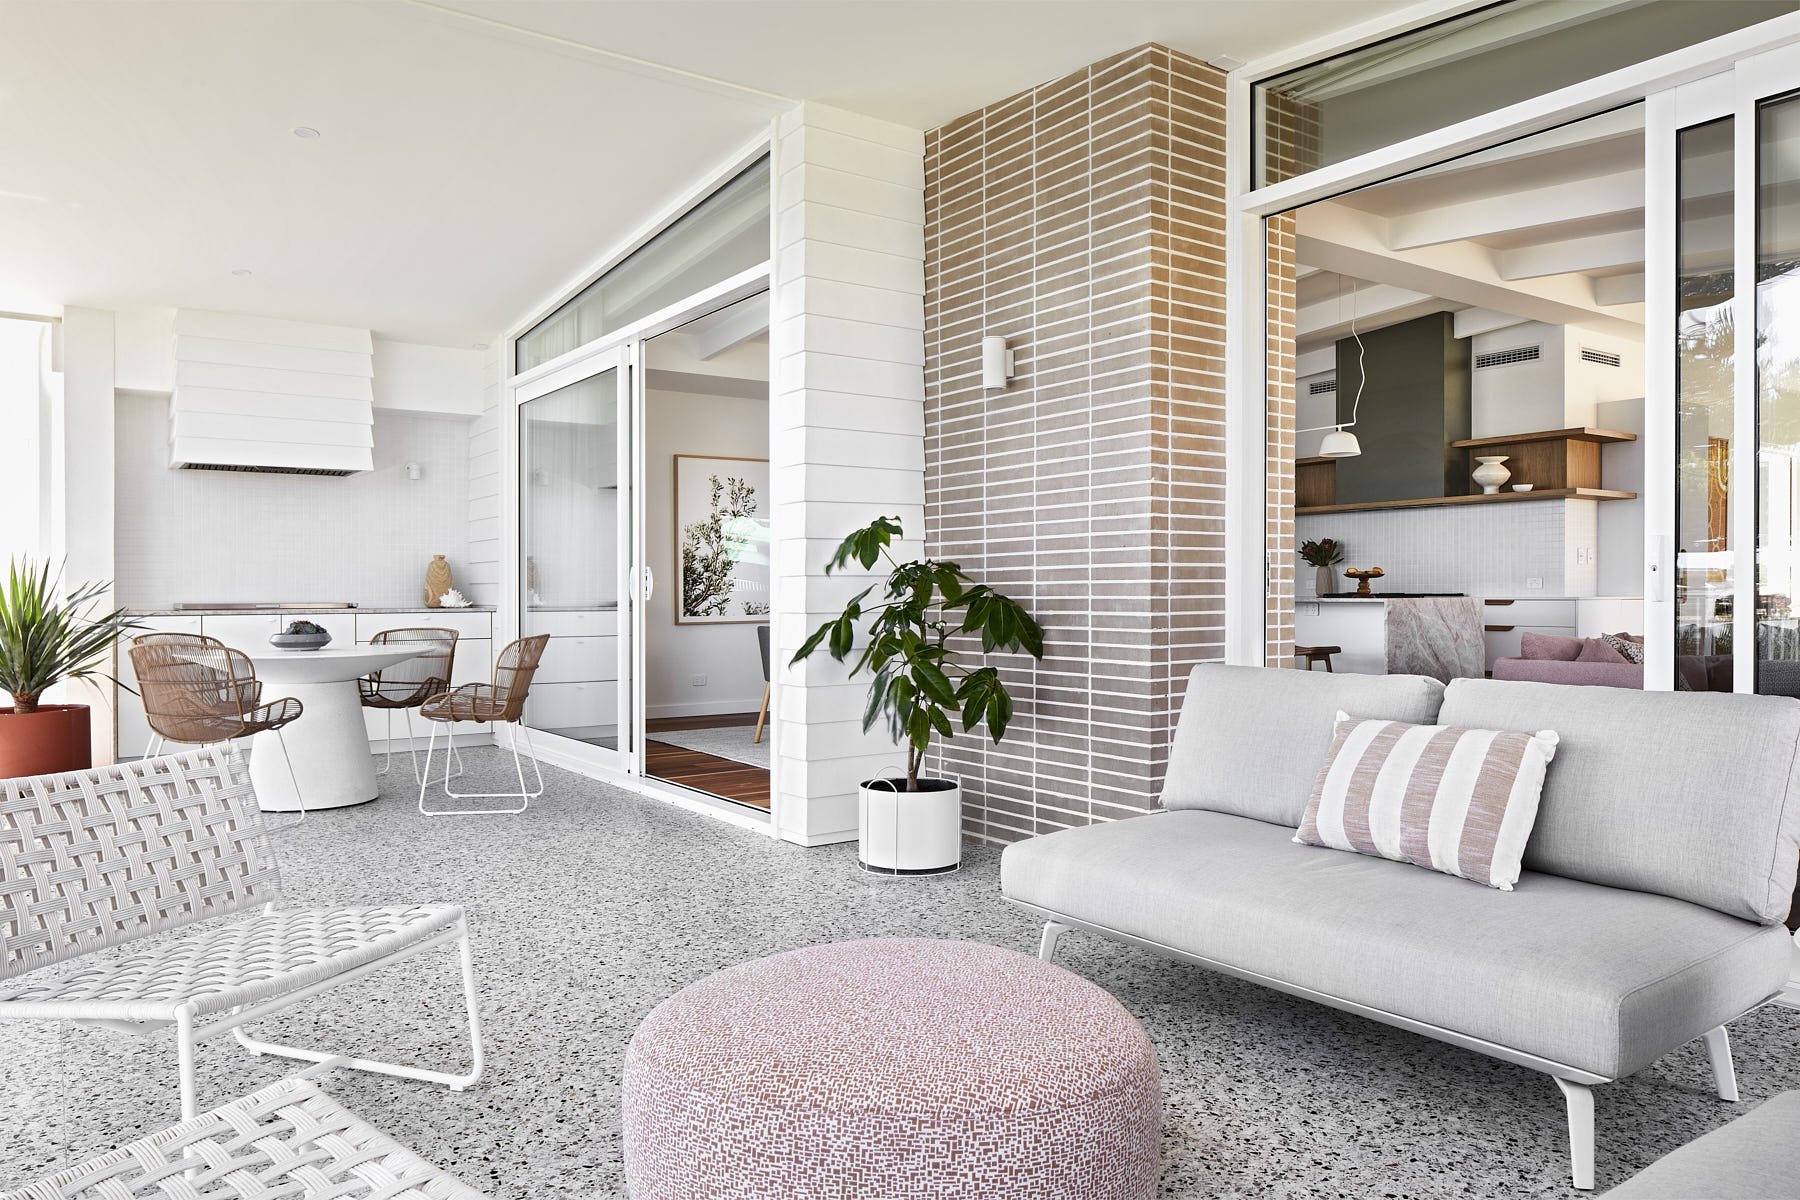
A stepped transition at Mandurah.
ADDITIONAL CONSIDERATIONS
Landscaping: Think about what landscaping you’ll see outside and how it can be integrated into the design. Ideally, engage a landscaper early in your design process.
Furniture: Depending on your chosen level of weather protection, make sure that furniture is chosen appropriately.
PLAN AHEAD
Lastly, you’ll get the most out of your indoor/outdoor setup if you start thinking about it early. Your architect can ensure it's fully considered in your design and all necessary elements—like electrical supply for outdoor heating—are included. Your chosen weather protection will also require structural elements in the build, even if you don’t plan to add these until later. Shade sales will need multiple anchor points in the main house structure, while a solar pergola will need fixing points and waterproofing where it connects to the house.
Overall, your architect or designer can help make many of these decisions, but we hope this blog helps you understand some of your options. If you have any questions, or would like to get in touch about your own project, head to our contact page.